
BEDS2
BATHS1 full 1 partial
SQUARE FEET1,240
MLS#12765898
STATUSNew
PROPERTY TYPEResidential - Townhouse
SCHOOLDistrict 205
Property Description
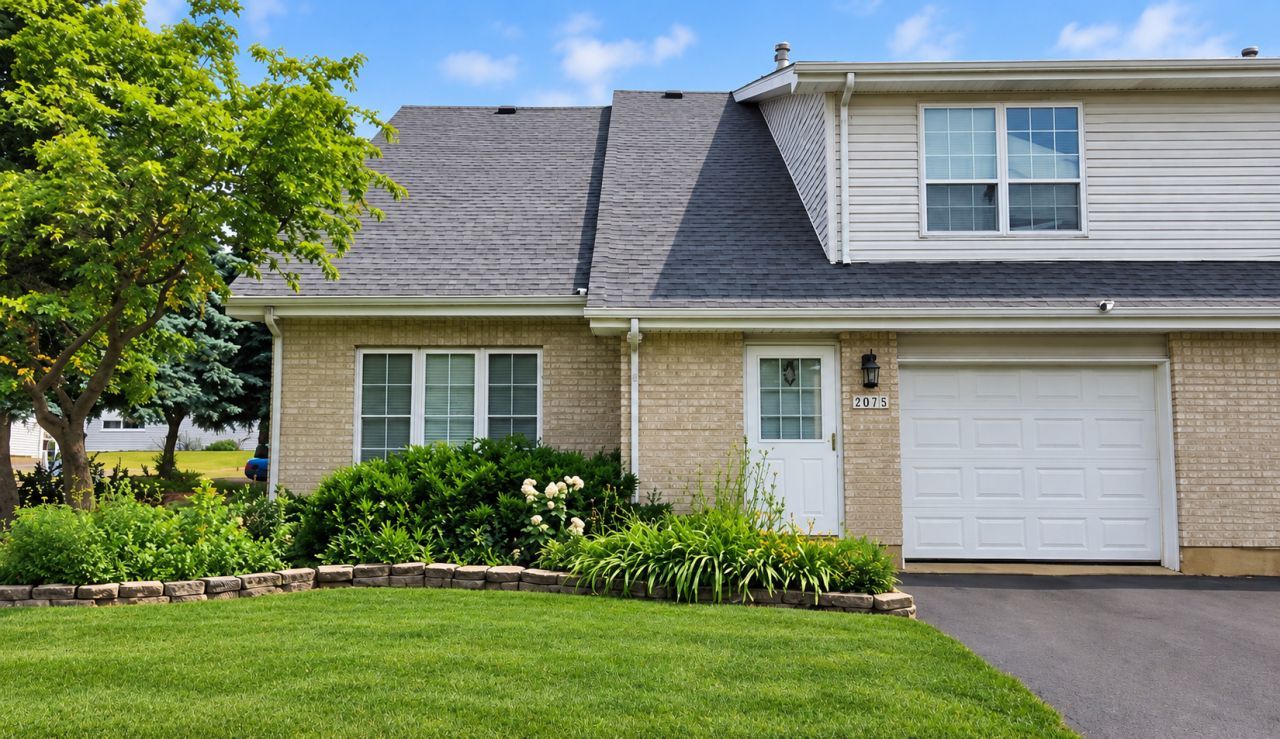
Welcome to Whispering Meadows! This 2-story, 2-bedroom, 1.5-bath townhome offers a functional floor plan and plenty of potential for its next owner. The main level features a spacious living area, kitchen with separate dining area, half bath, and access to a private patio area. Upstairs you'll find two bedrooms, a full bath, and conveniently located second-floor laundry. The home offers an opportunity to refresh the space and make it your own. Whether you're looking for your next home or an investment opportunity, there's plenty of potential here. Conveniently located near shopping, dining, parks, and major roadways. Don't miss the opportunity to make this Whispering Meadows home your own! Sold AS IS. HOA currently allows rentals with no rental cap; buyer to verify current rental rules and requirements with the association
Property Features
Property Type: Residential - Townhouse
Basement: None
Cooling: Central Air
Garage: 1
Heating: Natural Gas, Forced Air
Lot Size: 17,007
Stories: 2.0
Taxes: $4,013
Year Built: 2001
Feature Descriptions
Additional rooms: No additional rooms
Association Includes: Exterior Maintenance, Lawn Care, Snow Removal
Exterior: Aluminum Siding, Vinyl Siding, Brick
HOA Fee: 205/ Monthly
Lot Dimensions: 17007
Parcel#: 1104313290191003
Parking: Yes, Garage Owned, Attached, Garage
Pet Allowed: Cats OK, Dogs OK
Sewer: Public Sewer
Total Rooms: 5
Township: Lockport
Water: Public
Room Sizes
Bedroom 2: 12X11
Dining Room: 10X11
Family Room: 12X17
Kitchen: 10X10
Laundry: 5X3
Primary Bedroom: 16X12
Local Schools
High School: Lockport Township High School
School District: District 205
Listed By / Shown By
Listed By
Agency Name: Realtopia Real Estate Inc
Agency Phone: 708-326-2955
Shown By
Agent Name: Tom Ewing
Agent Phone: Cell: (815) 703-6677
Agency Title: Gambino Realtors

Estimate Your Payment
Estimated Payment
$ 1,301.21 per month $908.46 Principal & Interest $334.42 Property Tax $58.33 Homeowner's Insurance
2075 Susanna Way | MLS# 12765898
This townhouse located at 2075 Susanna Way , Crest Hill, IL 60403 is currently listed for sale with an asking price of $200,000. This property was built in 2001 and has 2 bedrooms and 1 full and 1 partial baths with 1240 sq. ft. Susanna Way is located within the District 205 school district. Search Crest Hill real estate on tewing.gogambino.com today.