
BEDS4
BATHS2 full 1 partial
SQUARE FEET2,571
MLS#12769128
STATUSNew
PROPERTY TYPERental - Single Family
SUBDIVISIONWestlake
SCHOOLDistrict 108
Property Description
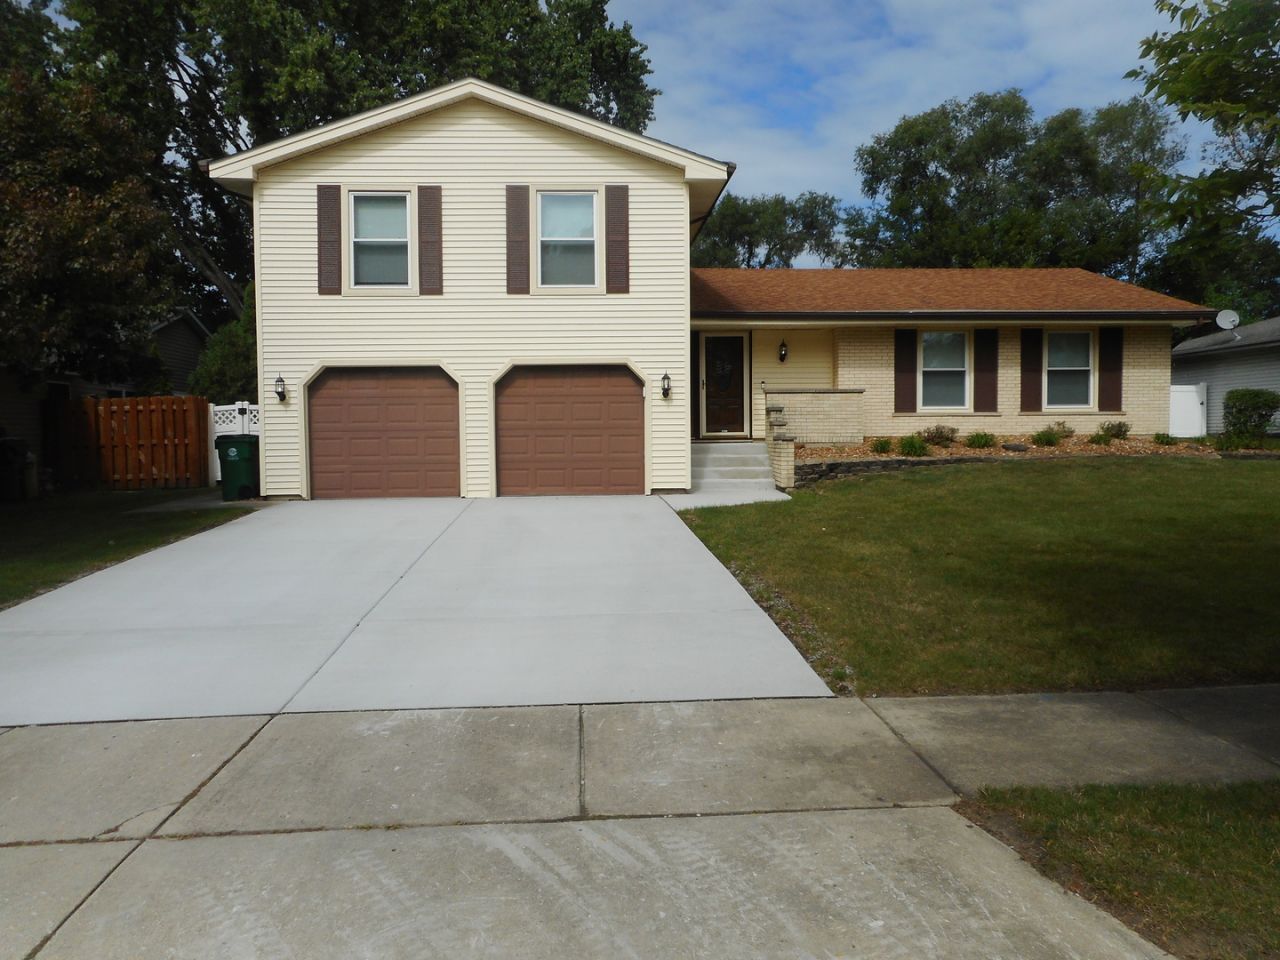
FANTASTIC HUNTINGTON MODEL FEATURING IDEAL LOCATION WHICH IS LOADED WITH UPGRADES AND JUST STEPS AWAY FROM HIGHLY RATED DISTRICT 13 G-SCHOOL AND MIDDLE SCHOOL. PARK DISTRICT, CIRCLE PARK AND WESTLAKE PARK ARE JUST STEPS AWAY AS WELL. OUTSTANDING KITCHEN REMODELED IN 2014 WITH STUNNING C-TILE FLOORING & BACKSPLASH ALONG WITH GRANITE C-TOPS. ALL STAINLESS-STEEL APPLIANCES. HUGE FAMILY ROOM WITH FIREPLACE. 4 TERRIFIC BEDROOMS WITH HARDWOOD FLOORING AND GORGEOUS BATHROOMS. BEAUTIFUL LOWER-LEVEL BONUS ROOM PERFECT FOR A HOME OFFICE. VINYL FENCED IN YARD PLUS SO MUCH MORE.
Property Features
Property Type: Rental - Single Family
Basement: None
Cooling: Central Air
Fireplaces: 1
Garage: 2
Heating: Natural Gas, Forced Air
Lot Size: 0.22 Acres
Roof Type: Asphalt
Year Built: 1971
Feature Descriptions
Additional rooms: Bonus Room, Foyer
Additional Structures: Shed(s)
Appliances: Range, Dishwasher, Refrigerator, Washer, Dryer
Dining Room: Separate
Exterior: Vinyl Siding, Brick
Fireplace: Gas Log, Gas Starter
Fireplace Location(s): Family Room
Laundry: In Unit
Lot Dimensions: 75x130
Parking: Concrete, Garage Door Opener, Yes, Garage Owned, Attached, Garage
Rent Includes: Lawn Care
Sewer: Public Sewer
Total Rooms: 9
Township: Bloomingdale
Water: Lake Michigan
Room Sizes
Bonus Room: 21X10
Foyer: 13X5
Bedroom 2: 12X11
Bedroom 3: 12X10
Bedroom 4: 12X10
Dining Room: 12X12
Family Room: 18X17
Kitchen: 20X12
Laundry: 14X7
Living Room: 20X14
Primary Bedroom: 16X12
Local Schools
High School: Lake Park High School
Middle School: Westfield Middle School
Elementary School: Dujardin Elementary School
School District: District 108
Listed By / Shown By
Listed By
Agency Name: REMAX Legends
Agency Phone: 630-980-4440
Shown By
Agent Name: Tom Ewing
Agent Phone: Cell: (815) 703-6677
Agency Title: Gambino Realtors

207 Downing Drive | MLS# 12769128
This property located at 207 Downing Drive , Bloomingdale, IL 60108 is currently listed for rent with an asking price of $3,400 / Monthly. Downing Drive is located within the District 108 school district. Search Bloomingdale real estate on tewing.gogambino.com today.