
BEDS3
BATHS1 full
SQUARE FEET904
MLS#12771575
STATUSNew
PROPERTY TYPEResidential - Single Family
SCHOOLDistrict 502
Property Description
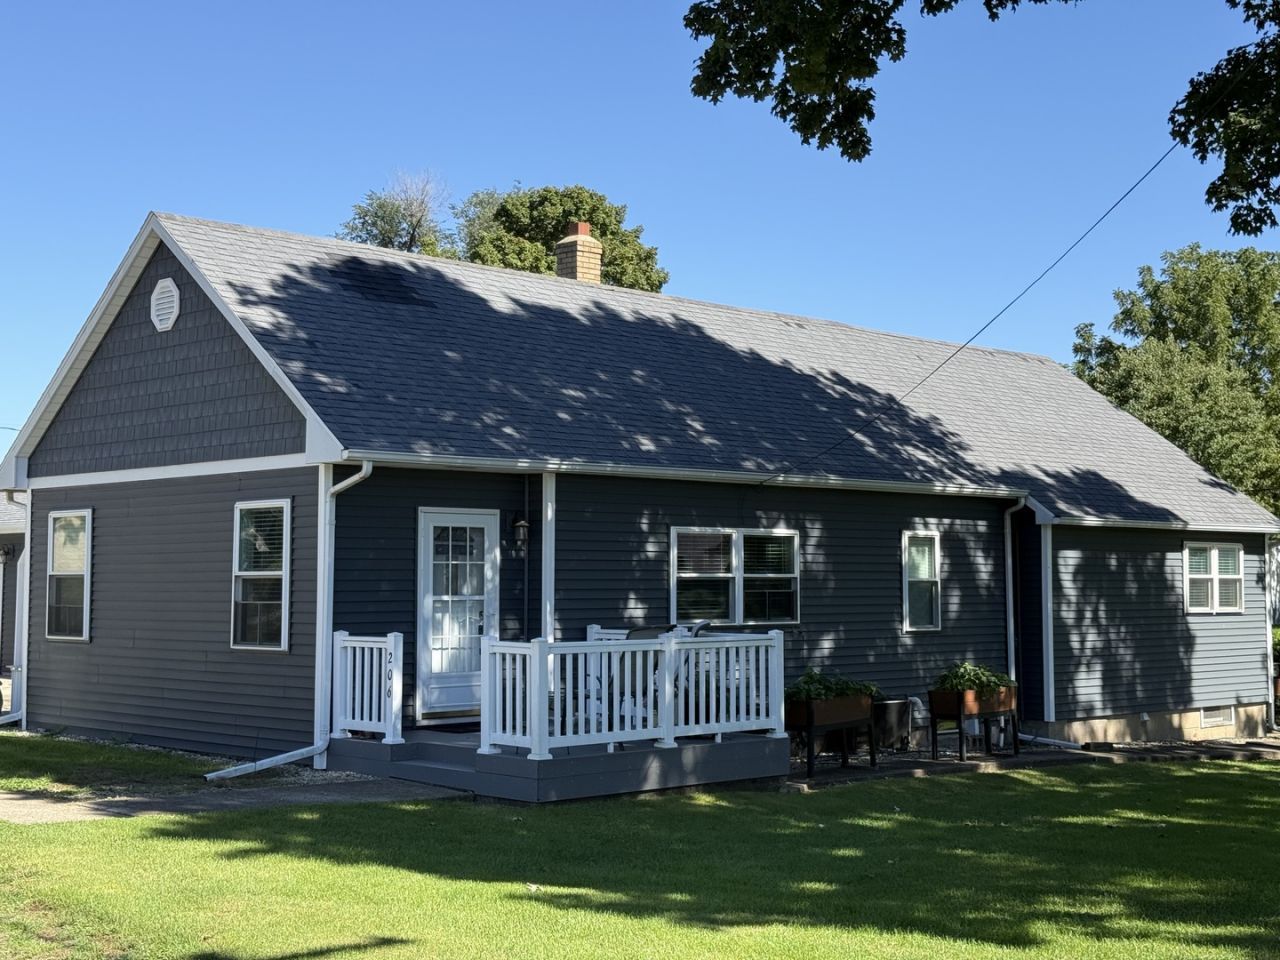
If you like a BIG garage, this one is for you! 3 car detached garage 30x40 with a big workshop area. 1 story, 3 bedrooms and 1 bath situated on a large lot. Cute eat-in kitchen with newer vinyl plank flooring in kitchen and dining area in 2019. Main level laundry. Appliances and washer and dryer remain. Living room was remodeled in 2023 from bare studs and new carpeting. Replaced the tub with walk-in shower. New siding and tall windows in the house and garage in 2019. New front and back deck railings. Generac. Enjoy the quiet views on back deck. 2 tax ID numbers 12-27-377-002 is $1693.70 and 12-27-377-003 is $106.80 DIMMICK SCHOOLS
Property Features
Property Type: Residential - Single Family
Basement: Yes
Basement: Unfinished, Full
Cooling: Central Air
Garage: 3
Heating: Natural Gas, Forced Air
Lot Size: 0.30 Acres
Roof Type: Asphalt
Taxes: $1,694
Year Built: 1906
Amenities
1st Floor Bedroom
1st Floor Full Bath
Feature Descriptions
Additional rooms: Enclosed Porch Heated
Additional Structures: Shed(s)
Appliances: Range, Microwave, Refrigerator, Washer, Dryer
Association Includes: None
Dining Room: Kitchen/Dining Combo
Exterior: Vinyl Siding
Laundry: Main Level, In Kitchen
Lot: Corner Lot
Lot Dimensions: 100x130
Other Equipment: CO Detectors, Ceiling Fan(s), Generator
Parcel#: 1227377002
Parking: Concrete, Garage Door Opener, Yes, Garage Owned, Detached, Garage
Sewer: Septic Tank
Total Rooms: 7
Township: Westfield
Water: Public
Room Sizes
Enclosed Porch Heated: 19X8
Bedroom 2: 11X10
Bedroom 3: 8X10
Dining Room: 10X10
Kitchen: 13X12
Living Room: 17X12
Primary Bedroom: 12X10
Local Schools
High School: Hall High School
Middle School: Dimmick Comm Cons School
Elementary School: Dimmick Comm Cons School
School District: District 502
Listed By / Shown By
Listed By
Agency Name: Dickerson & Nieman Realtors - Peru
Agency Phone: 815-223-3875
Shown By
Agent Name: Tom Ewing
Agent Phone: Cell: (815) 703-6677
Agency Title: Gambino Realtors

Estimate Your Payment
Estimated Payment
$ 914.60 per month $726.77 Principal & Interest $141.17 Property Tax $46.67 Homeowner's Insurance
206 S 1st Street | MLS# 12771575
This single family home located at 206 S 1st Street , Cherry, IL 61317 is currently listed for sale with an asking price of $160,000. This property was built in 1906 and has 3 bedrooms and 1 full baths with 904 sq. ft. S 1st Street is located within the District 502 school district. Search Cherry real estate on tewing.gogambino.com today.