
BEDS4
BATHS2 full 1 partial
SQUARE FEET2,280
MLS#12768392
STATUSActive
PROPERTY TYPEResidential - Single Family
SCHOOLDistrict 205
Property Description
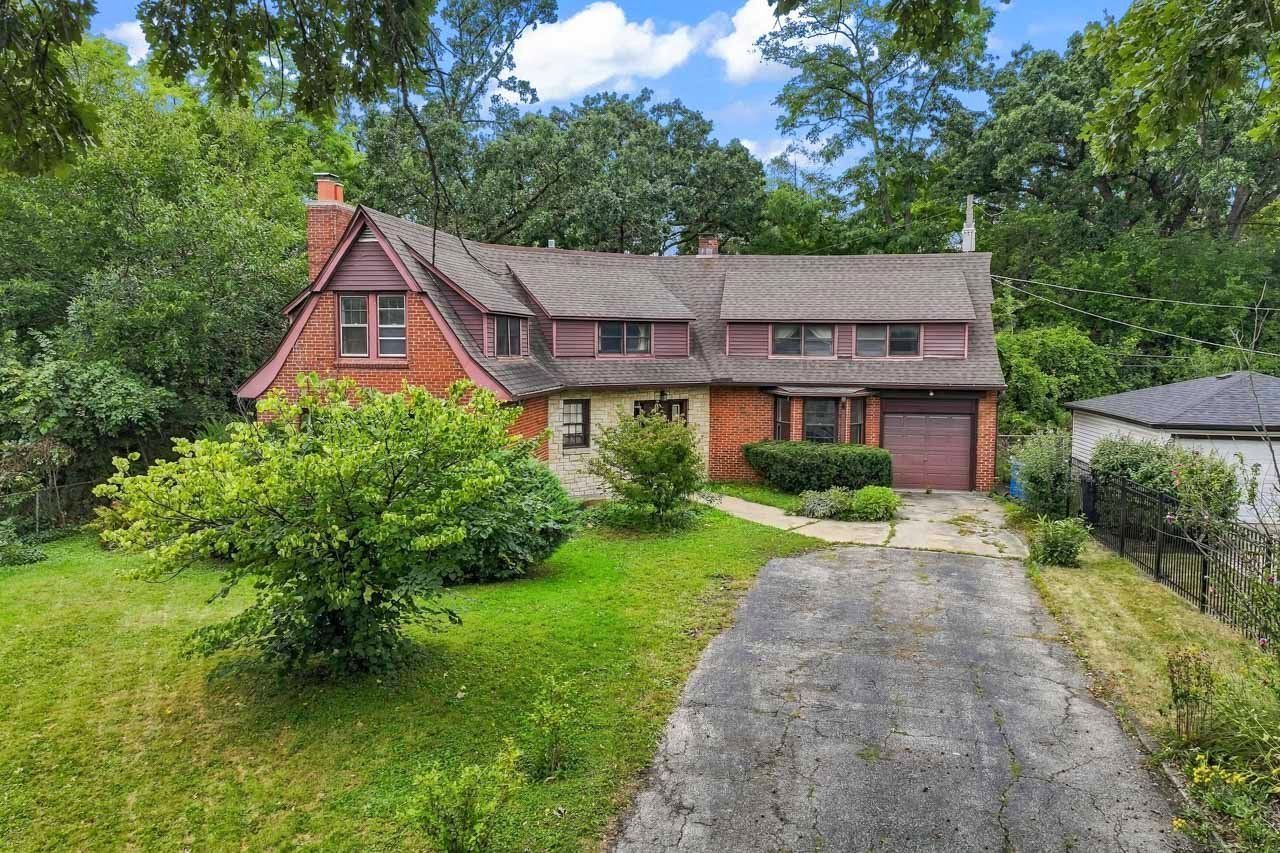
Set on a substantial 75' x 261' lot in Elmhurst, this solid brick 4-bedroom, 2.1-bath home presents a unique opportunity to renovate, reimagine, or build new. The existing home offers a solid foundation for improvement, while the generous lot dimensions provide exceptional flexibility for a custom residence. An appealing option for homeowners, rehabbers, and builders alike. Sold as-is.
Property Features
Property Type: Residential - Single Family
Basement: Yes
Basement: Partially Finished, Full
Cooling: Central Air
Fireplaces: 2
Garage: 1
Heating: Natural Gas, Forced Air
Home Style: Ranch, Tudor
Lot Size: 0.45 Acres
Taxes: $9,366
Year Built: 1942
Feature Descriptions
Additional rooms: Recreation Room, Utility Room-Lower Level, Storage
Appliances: Range, Dishwasher, Refrigerator
Association Includes: None
Dining Room: Separate
Exterior: Brick
Fireplace: Wood Burning
Fireplace Location(s): Living Room, Basement
Lot Dimensions: 75 x 261
Parcel#: 0603210013
Parking: Asphalt, Brick Driveway, Garage Door Opener, Yes, Garage Owned, Attached, Garage
Sewer: Public Sewer
Total Rooms: 9
Township: York
Water: Public
Room Sizes
Recreation Room: 25X16
Storage: 10X8
Bedroom 2: 13X15
Bedroom 3: 12X15
Bedroom 4: 15X8
Dining Room: 13X13
Family Room: 20X16
Kitchen: 17X9
Laundry: 7X10
Living Room: 16X25
Primary Bedroom: 14X22
Local Schools
High School: York Community High School
Middle School: Bryan Middle School
Elementary School: Hawthorne Elementary School
School District: District 205
Listed By / Shown By
Listed By
Agency Name: Keller Williams Premiere Properties
Agency Phone: 630-545-9860
Shown By
Agent Name: Tom Ewing
Agent Phone: Cell: (815) 703-6677
Agency Title: Gambino Realtors

Estimate Your Payment
Estimated Payment
$ 3,192.66 per month $2,266.61 Principal & Interest $780.50 Property Tax $145.54 Homeowner's Insurance
206 N Bonnie Brae Avenue | MLS# 12768392
This single family home located at 206 N Bonnie Brae Avenue, Elmhurst, IL 60126 is currently listed for sale with an asking price of $499,000. This property was built in 1942 and has 4 bedrooms and 2 full and 1 partial baths with 2280 sq. ft. N Bonnie Brae Avenue is located within the District 205 school district. Search Elmhurst real estate on tewing.gogambino.com today.