
BEDS2
BATHS2 full
SQUARE FEET1,410
MLS#12771282
STATUSNew
PROPERTY TYPEResidential -
SUBDIVISIONThe Preserve of Minooka
SCHOOLDistrict 111
Property Description
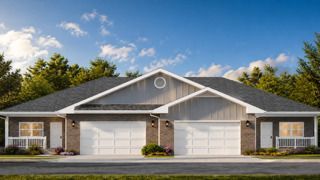
FINAL 2 PREMIUM LOTS FOR 2026! This is your opportunity to call The Preserve of Minooka home-and this Lakewood model backs directly to the pond with a premium view you won't want to miss. Located in the Phase 1 closeout, this beautifully designed ranch villa offers approximately 1,410 square feet of stylish, single-level living with an open-concept layout, 9-foot ceilings, quartz countertops, custom cabinetry, stainless steel appliances, a center island, private patio, spacious primary suite, second bedroom, and an oversized 2-car garage. With maintenance-free living, lawn care, landscaping, snow removal, and more included through the low $180/month association fee, you can spend less time maintaining your home and more time enjoying it. Only TWO premium homesites remain for 2026. Come see the pond view, walk the neighborhood, and experience why The Preserve of Minooka is one of the area's most desirable 55+ communities. Don't just read about it-come see it for yourself. Open Monday-Friday 9-4:30 and Sundays 12-3, or schedule your private tour. The Preserve of Minooka - Preserve the Good Life.
Property Features
Property Type: Residential -
Basement: Yes
Basement: Unfinished, Full
Cooling: Central Air
Garage: 2
Heating: Natural Gas
Lot Size: 0.31 Acres
Stories: 1.0
Taxes: $8,681
Year Built: 2026
Feature Descriptions
Additional rooms: No additional rooms
Association Includes: Insurance, Lawn Care, Snow Removal
Dining Room: Kitchen/Dining Combo
Exterior: Vinyl Siding, Brick
HOA Fee: 180/ Monthly
Lot Dimensions: 114x120
Parcel#: 0314433005
Parking: Asphalt, Yes, Attached, Garage
Pet Allowed: Cats OK, Dogs OK
Sewer: Public Sewer
Total Rooms: 4
Township: Aux Sable
Water: Public
Room Sizes
Bedroom 2: 10X12
Kitchen: 14X12
Laundry: 8X10
Living Room: 14X10
Primary Bedroom: 14X16
Local Schools
High School: Minooka Community High School
School District: District 111
Listed By / Shown By
Listed By
Agency Name: Latitude Realty
Agency Phone: 815-830-0607
Shown By
Agent Name: Tom Ewing
Agent Phone: Cell: (815) 703-6677
Agency Title: Gambino Realtors

Estimate Your Payment
Estimated Payment
$ 2,681.18 per month $1,839.64 Principal & Interest $723.42 Property Tax $118.13 Homeowner's Insurance
2051 Isabella Lane | MLS# 12771282
This home located at 2051 Isabella Lane , Minooka, IL 60447 is currently listed for sale with an asking price of $405,000. This property was built in 2026 and has 2 bedrooms and 2 full baths with 1410 sq. ft. Isabella Lane is located in the The Preserve of Minooka subdivision within the District 111 school district. Search The Preserve Of Minooka real estate on tewing.gogambino.com today.