
BEDS3
BATHS2 full
MLS#12772183
STATUSNew
PROPERTY TYPEResidential - Single Family
SCHOOLDistrict 207
Property Description
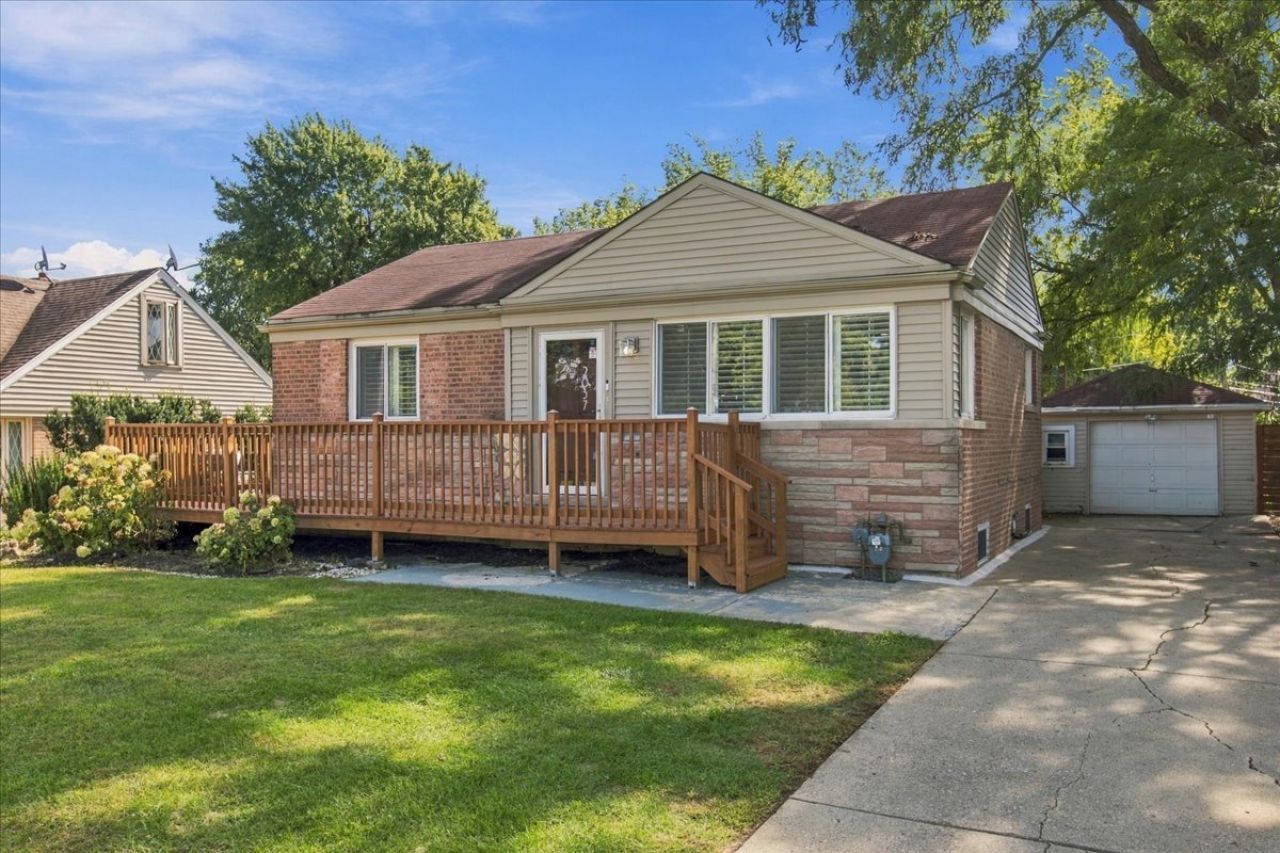
Welcome to this charming 3 bedroom, 2 bathroom home that offers many ways to start making memories! The living room has a large front window with ample natural light and flows straight into the updated kitchen. The kitchen has an island and stainless steel appliances and a door leading to the very large, fully fenced-in backyard, perfect for hosting friends and family. The main level also has 2 bedrooms and a full bathroom. The lower level has another bedroom/office, full bathroom, laundry room, a second living space. The large front porch was added in 2024 and there is a detached 1.5 car garage with plenty of additional parking in the driveway. Other recent updates include: a new furnace was installed and the plumbing lines leading to the furnace were replaced in 2023, the hot water heater was relocated to open up the lower-level living space, and the washing machine is new in 2025. This home is close to Orchard Place Elementary School, Lake Park Golf Course & Marina, Allstate Arena, O'Hare Airport, the expressways, and several shops and restaurants at Rosemont.
Upcoming Open Houses
Open House Saturday October 3rd, 10:00am - 12:00pm
Open House Sunday October 4th, 2:00pm - 4:00pm
Property Features
Property Type: Residential - Single Family
Basement: Yes
Basement: Partially Finished, Egress Window, Rec/Family Area, Storage Space, Full
Cooling: Central Air
Garage: 1
Heating: Forced Air
Home Style: Ranch
Lot Size: 0.23 Acres
Roof Type: Asphalt
Taxes: $6,048
Year Built: 1950
Amenities
1st Floor Bedroom
Dining Combo
Feature Descriptions
Additional rooms: No additional rooms
Appliances: Range, Microwave, Dishwasher, Refrigerator, Washer, Dryer
Association Includes: None
Bath Features: Soaking Tub
Exterior: Vinyl Siding, Brick
Laundry: In Unit
Lot Dimensions: 60X167
Other Equipment: Ceiling Fan(s), Sump Pump
Parcel#: 09332000050000
Parking: Concrete, Garage Door Opener, Yes, Garage Owned, Detached, Driveway, Owned, Garage
Sewer: Public Sewer
Total Rooms: 6
Township: Maine
Water: Lake Michigan
Room Sizes
Bedroom 2: 10X10
Bedroom 3: 13X10
Dining Room: COMBO
Kitchen: 11X12
Laundry: 11X10
Living Room: 17X13
Primary Bedroom: 13X9
Local Schools
High School: Maine West High School
Middle School: Algonquin Middle School
Elementary School: Orchard Place Elementary School
School District: District 207
Listed By / Shown By
Listed By
Agency Name: Coldwell Banker Realty
Agency Phone: 312-266-7000
Shown By
Agent Name: Tom Ewing
Agent Phone: Cell: (815) 703-6677
Agency Title: Gambino Realtors

Estimate Your Payment
Estimated Payment
$ 2,384.42 per month $1,766.96 Principal & Interest $504.00 Property Tax $113.46 Homeowner's Insurance
2037 E Touhy Avenue | MLS# 12772183
This single family home located at 2037 E Touhy Avenue , Des Plaines, IL 60018 is currently listed for sale with an asking price of $389,000. This property was built in 1950 and has 3 bedrooms and 2 full baths. E Touhy Avenue is located within the District 207 school district. Search Des Plaines real estate on tewing.gogambino.com today.