
BEDS4
BATHS2 full
SQUARE FEET1,973
MLS#12771341
STATUSNew
PROPERTY TYPEResidential - Single Family
SCHOOLDistrict 3
Property Description
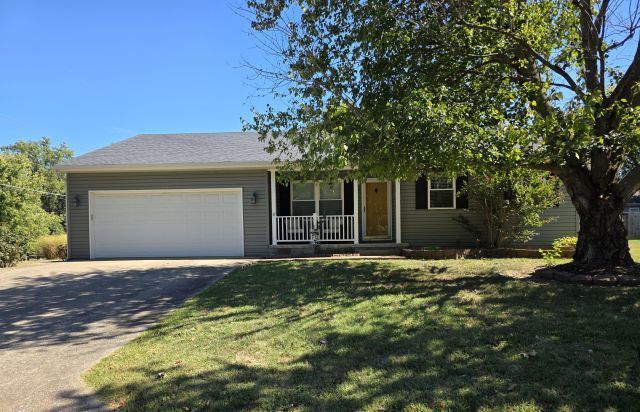
Home was updated in 2019 with all the major items like a new roof, HVAC, siding, windows and more. Recent updates include new wood flooring from living area to the new large back bedroom. This home has the new large back bedroom and also has a primary with updated bath with shower. The main bath is in the hallway, and it has a tub/shower comb. which is convenient for the other 2 bedrooms and the back bedroom. One of these bedrooms is small but does have a closet. Kitchen has a sit at bar and Corian counter tops and room for the dining table. There is a gas fireplace in the family room area and don't forget the laundry area with cabinets and sink. Nice landscaping with a front porch and back patio. New doggie door out to the small fenced in area. 2 car garage with additional concrete parking. Attic has pull downstairs with storage and exhaust fan with a thermostat.
Property Features
Property Type: Residential - Single Family
Basement: Crawl Space
Cooling: Central Air
Garage: 2
Heating: Natural Gas, Electric
Lot Size: 0.24 Acres
Taxes: $2,790
Year Built: 1993
Feature Descriptions
Additional rooms: No additional rooms
Association Includes: None
Exterior: Vinyl Siding
Lot Dimensions: 105 x 100
Parcel#: 06209248
Parking: Concrete, Yes, Attached, Garage
Sewer: Public Sewer
Total Rooms: 8
Township: Harrisburg
Water: Public
Room Sizes
Bedroom 2: 11X11
Bedroom 3: 22X14
Bedroom 4: 11X7
Dining Room: COMBO
Family Room: 19X14
Kitchen: 19X11
Living Room: 18X14
Primary Bedroom: 11X15
Local Schools
School District: District 3
Listed By / Shown By
Listed By
Agency Name: ALL IN ONE REAL ESTATE CO
Agency Phone: 618-294-8472
Shown By
Agent Name: Tom Ewing
Agent Phone: Cell: (815) 703-6677
Agency Title: Gambino Realtors

Estimate Your Payment
Estimated Payment
$ 1,561.84 per month $1,249.14 Principal & Interest $232.50 Property Tax $80.21 Homeowner's Insurance
2 Acorn Drive | MLS# 12771341
This single family home located at 2 Acorn Drive , Harrisburg, IL 62946 is currently listed for sale with an asking price of $275,000. This property was built in 1993 and has 4 bedrooms and 2 full baths with 1973 sq. ft. Acorn Drive is located within the District 3 school district. Search Harrisburg real estate on tewing.gogambino.com today.