
BEDS3
BATHS1 full 1 partial
SQUARE FEET1,400
MLS#12774104
STATUSNew
PROPERTY TYPEResidential - Single Family
SUBDIVISIONFox Hollow
SCHOOLDistrict 200
Property Description
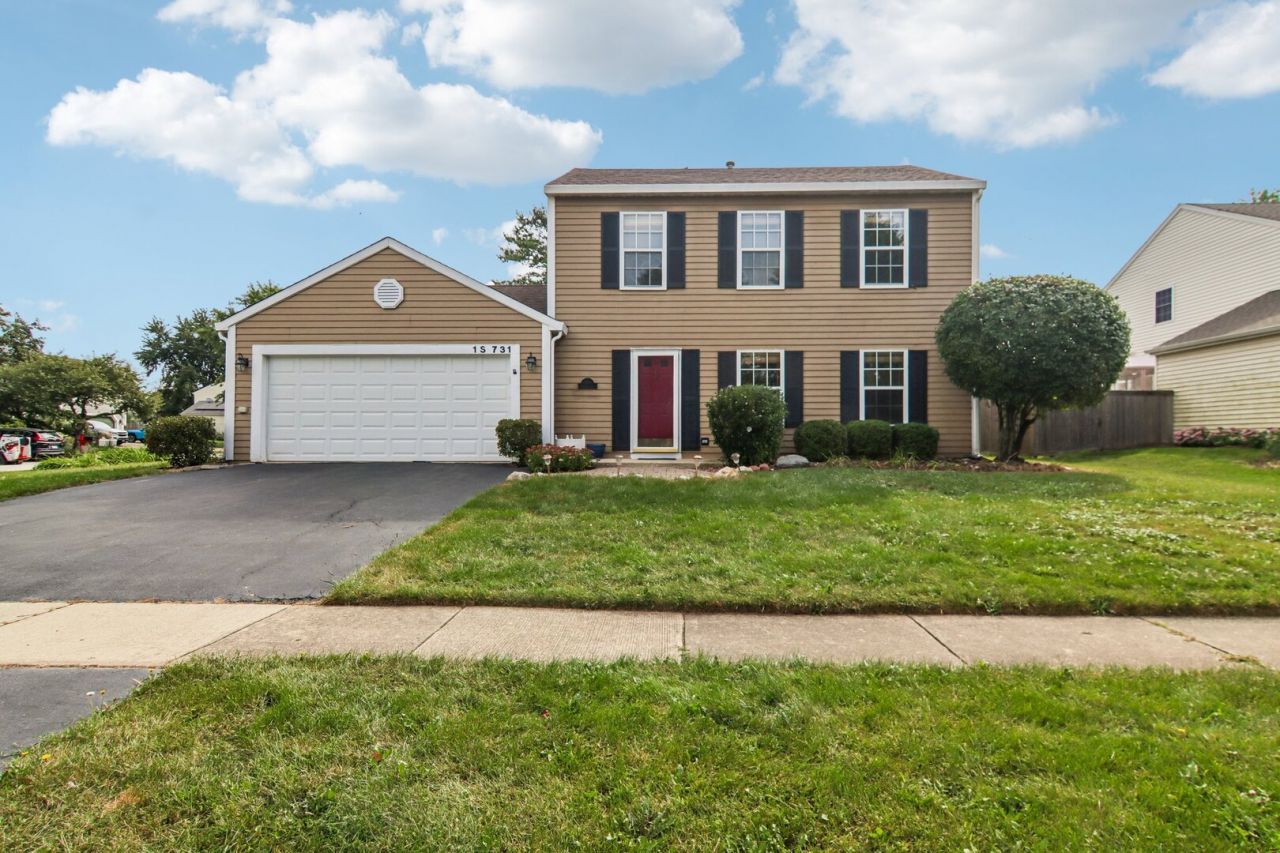
Welcome to 1S731 Sheffield Lane, ideally situated in Warrenville's highly desirable Fox Hollow subdivision. Step inside this warm and inviting home, where the kitchen features ceramic tile flooring, maple cabinetry, Corian countertops and stainless-steel appliances. The main level also offers a conveniently located powder room, a dedicated dining room and an adjoining family room-creating a comfortable layout for everyday living and entertaining. Upstairs, you'll find three generously sized bedrooms, a full bathroom and an additional storage room. Step outside onto the deck overlooking a spacious, east-facing backyard with plenty of room to relax, play or entertain. Conveniently located near I-88 and served by highly regarded District 200 schools, this home offers comfort, space and an excellent location. Schedule your tour today!
Property Features
Property Type: Residential - Single Family
Basement: None
Cooling: Central Air
Garage: 2
Heating: Natural Gas, Forced Air, Radiant Floor
Lot Size: 10,692
Taxes: $7,457
Year Built: 1985
Feature Descriptions
Additional rooms: Walk In Closet
Appliances: Range, Microwave, Dishwasher, Refrigerator, Washer, Dryer, Disposal, Trash Compactor, Stainless Steel Appliance(s), Humidifier
Association Includes: Other
Dining Room: Combined w/ LivRm
Exterior: Aluminum Siding
HOA Fee: 24/ Monthly
Laundry: Main Level, Gas Dryer Hookup, In Unit, Laundry Closet
Lot Dimensions: 10692
Other Equipment: TV-Cable, CO Detectors, Fan-Whole House, Radon Mitigation System
Parcel#: 0421403001
Parking: Garage Door Opener, Yes, Garage Owned, Attached, Garage
Sewer: Public Sewer
Total Rooms: 6
Township: Winfield
Water: Public
Room Sizes
Walk In Closet: 8X5
Bedroom 2: 13X10
Bedroom 3: 10X14
Dining Room: 10X11
Kitchen: 17X10
Living Room: 28X13
Primary Bedroom: 14X11
Local Schools
High School: Wheaton Warrenville South H S
Middle School: Hubble Middle School
Elementary School: Johnson Elementary School
School District: District 200
Listed By / Shown By
Listed By
Agency Name: Redfin Corporation
Agency Phone: 224-699-5002
Shown By
Agent Name: Tom Ewing
Agent Phone: Cell: (815) 703-6677
Agency Title: Gambino Realtors

Estimate Your Payment
Estimated Payment
$ 2,554.52 per month $1,816.47 Principal & Interest $621.42 Property Tax $116.64 Homeowner's Insurance
1s731 Sheffield Lane | MLS# 12774104
This single family home located at 1s731 Sheffield Lane , Warrenville, IL 60555 is currently listed for sale with an asking price of $399,900. This property was built in 1985 and has 3 bedrooms and 1 full and 1 partial baths with 1400 sq. ft. 1s731 Sheffield Lane is located in the Fox Hollow subdivision within the District 200 school district. Search Fox Hollow real estate on tewing.gogambino.com today.