
BEDS4
BATHS2 full 1 partial
SQUARE FEET2,474
MLS#12759319
STATUSContingent
PROPERTY TYPEResidential - Single Family
SUBDIVISIONAmber Meadows
SCHOOLDistrict 46
Property Description
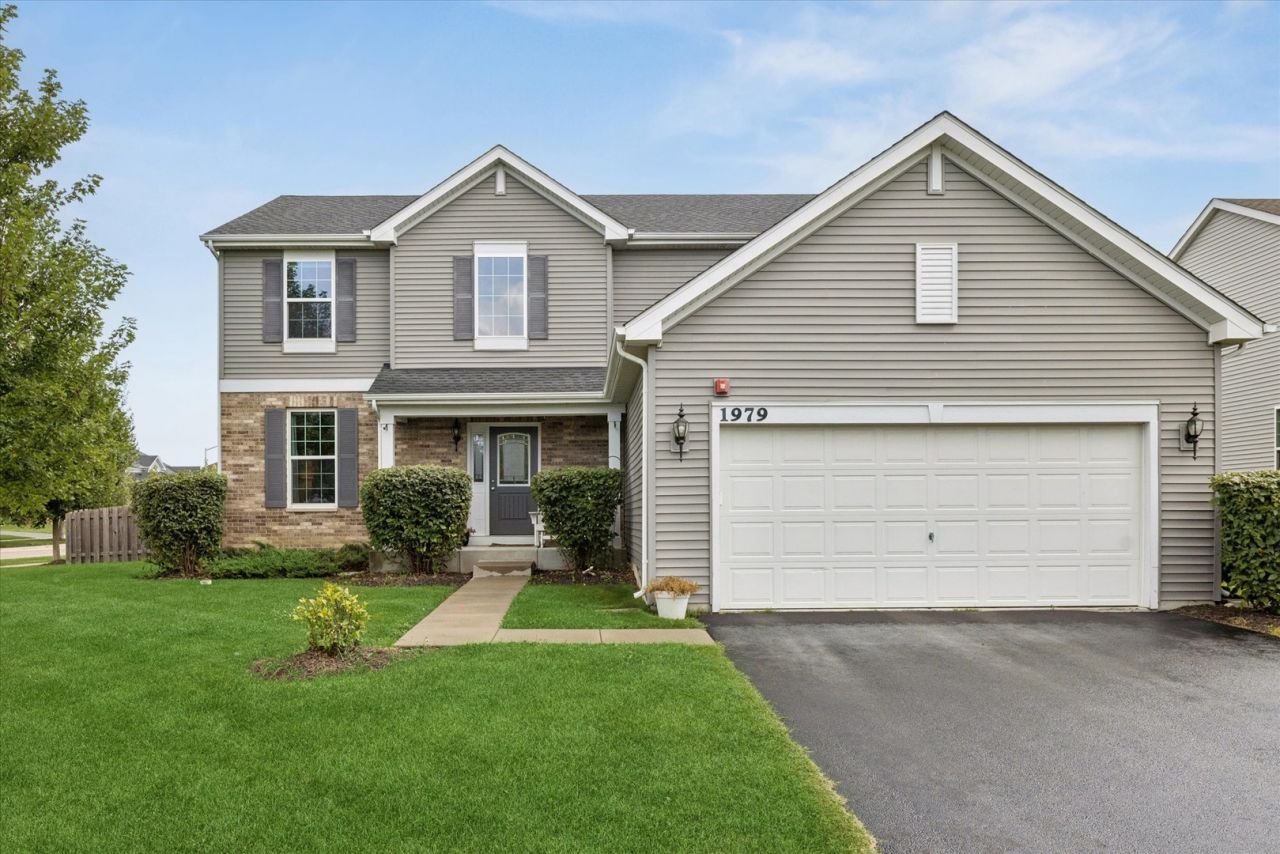
Welcome to 1979 Newberry, a beautifully maintained 4-bedroom, 2.1-bath home that truly shows like a model. A dramatic two-story foyer makes a memorable first impression, highlighted by a striking staircase with wrought iron spindles. The main level offers hardwood floors throughout the primary living spaces, along with a dedicated office ideal for working from home or creating a flexible space. The bright kitchen features a crisp white palette, stainless steel appliances, and a clean, timeless look that flows effortlessly into the surrounding living areas. A refreshed powder room adds another polished touch. Upstairs, all four bedrooms are conveniently located on the same level, along with a second-floor laundry room. The spacious primary suite features vaulted ceilings, a walk-in closet, and a private bath with double sinks. The partial basement and crawl space provide excellent storage and additional potential. Outside, enjoy a fully fenced backyard with a paver patio, creating the perfect setting for outdoor dining, entertaining, or simply relaxing. Thoughtfully cared for and beautifully presented, this home combines a functional floor plan, stylish finishes, and an inviting feel from the moment you walk in.
Property Features
Property Type: Residential - Single Family
Basement: Yes
Basement: Unfinished, Crawl Space, Partial
Cooling: Central Air
Garage: 2
Heating: Natural Gas, Forced Air
Lot Size: 50x155x91x111
Roof Type: Asphalt
Taxes: $11,885
Year Built: 2018
Amenities
Walk-In Closet(s)
Feature Descriptions
Additional rooms: Office
Association Includes: Other
Dining Room: Separate
Exterior: Vinyl Siding, Brick
HOA Fee: 440/ Annually
Laundry: Upper Level
Lot Dimensions: 50x155x91x111
Parcel#: 06054110090000
Parking: Asphalt, Garage Door Opener, Yes, Garage Owned, Attached, Garage
Sewer: Public Sewer
Total Rooms: 9
Township: Hanover
Water: Public
Room Sizes
Office: 11X10
Bedroom 2: 13X10
Bedroom 3: 12X11
Bedroom 4: 10X10
Dining Room: 15X10
Family Room: 17X15
Kitchen: 17X15
Laundry: 6X6
Living Room: 11X12
Primary Bedroom: 16X16
Local Schools
High School: Elgin High School
Middle School: Larsen Middle School
Elementary School: Timber Trails Elementary School
School District: District 46
Listed By / Shown By
Listed By
Agency Name: Compass
Agency Phone: 847-906-1872
Shown By
Agent Name: Tom Ewing
Agent Phone: Cell: (815) 703-6677
Agency Title: Gambino Realtors

Estimate Your Payment
Estimated Payment
$ 3,769.95 per month $2,611.83 Principal & Interest $990.42 Property Tax $167.71 Homeowner's Insurance
1979 Newberry Lane | MLS# 12759319
This single family home located at 1979 Newberry Lane, Hoffman Estates, IL 60192 is currently listed for sale with an asking price of $575,000. This property was built in 2018 and has 4 bedrooms and 2 full and 1 partial baths with 2474 sq. ft. Newberry Lane is located in the Amber Meadows subdivision within the District 46 school district. Search Amber Meadows real estate on tewing.gogambino.com today.