
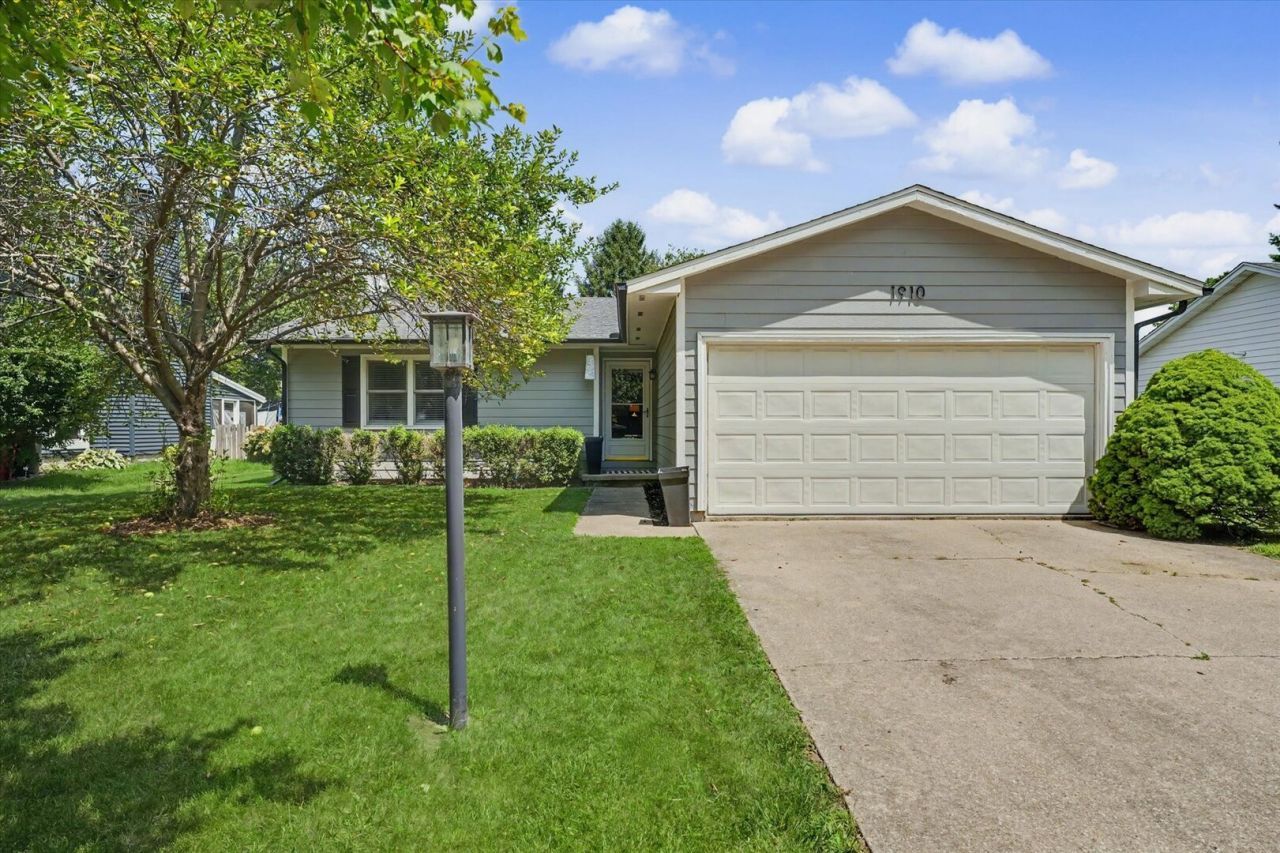
BEDS3
BATHS2 full
SQUARE FEET1,156
MLS#12705473
STATUSActive
PROPERTY TYPEResidential - Single Family
SUBDIVISIONSouthwood
SCHOOLDistrict 4
Property Description
Move right in and enjoy the comfort, style and peace of mind this beautifully updated 3 bedroom, 2 bath home has to offer. Enjoy peace of mind with major improvements completed within the last six years, including a new roof, gutters, windows, exterior and interior paint, and beautifully remodeled bathrooms. Step outside to a recently expanded deck and concrete patio, complete with a hot tub, creating the perfect space to relax or entertain. The fully fenced backyard backs to a green space, offering a rare sense of privacy enhanced by mature landscaping. Additional features include a functional floor plan, a deep crawl space for extra storage, a 2-car garage, and a convenient in-town location close to shopping, dining, parks, and everyday amenities. With the major updates already completed and a hard-to-find private backyard, this is a home where you can simply unpack, settle in, and enjoy.
Property Features
Property Type: Residential - Single Family
Basement: Crawl Space
Cooling: Central Air
Garage: 2
Heating: Natural Gas, Forced Air
Home Style: Ranch
Lot Size: 0.16 Acres
Roof Type: Asphalt
Taxes: $5,670
Year Built: 1986
Amenities
1st Floor Bedroom
1st Floor Full Bath
Feature Descriptions
Additional rooms: No additional rooms
Additional Structures: Pergola
Appliances: Range, Microwave, Refrigerator, Washer, Dryer, Disposal
Association Includes: None
Exterior: Vinyl Siding
Hot Tub: Yes
Laundry: Main Level, In Unit
Lot Dimensions: 65X105
Other Equipment: CO Detectors
Parcel#: 452022438003
Parking: Yes, Garage Owned, Attached, Garage
Sewer: Public Sewer
Total Rooms: 6
Township: Champaign
Water: Public
Room Sizes
Bedroom 2: 9X11
Bedroom 3: 9X11
Dining Room: 7X9
Kitchen: 10X12
Laundry: 7X3
Living Room: 20X14
Primary Bedroom: 12X14
Local Schools
High School: Centennial High School
Middle School: Champaign Junior High School
Elementary School: Champaign Elementary School
School District: District 4
Listed By / Shown By
Listed By
Agency Name: RE/MAX REALTY ASSOCIATES-CHA
Shown By
Agent Name: Tom Ewing
Agent Phone: Cell: (815) 703-6677
Agency Title: Gambino Realtors

Estimate Your Payment
Estimated Payment
$ 1,680.99 per month $1,135.58 Principal & Interest $472.50 Property Tax $72.92 Homeowner's Insurance
1910 Branch Road | MLS# 12705473
This single family home located at 1910 Branch Road, Champaign, IL 61821 is currently listed for sale with an asking price of $250,000. This property was built in 1986 and has 3 bedrooms and 2 full baths with 1156 sq. ft. Branch Road is located in the Southwood subdivision within the District 4 school district. Search Southwood real estate on tewing.gogambino.com today.