
BEDS6
BATHS3 full 1 partial
SQUARE FEET2,756
MLS#12721335
STATUSNew
PROPERTY TYPEResidential - Single Family
SUBDIVISIONRiver Bend
SCHOOLDistrict 204
Property Description
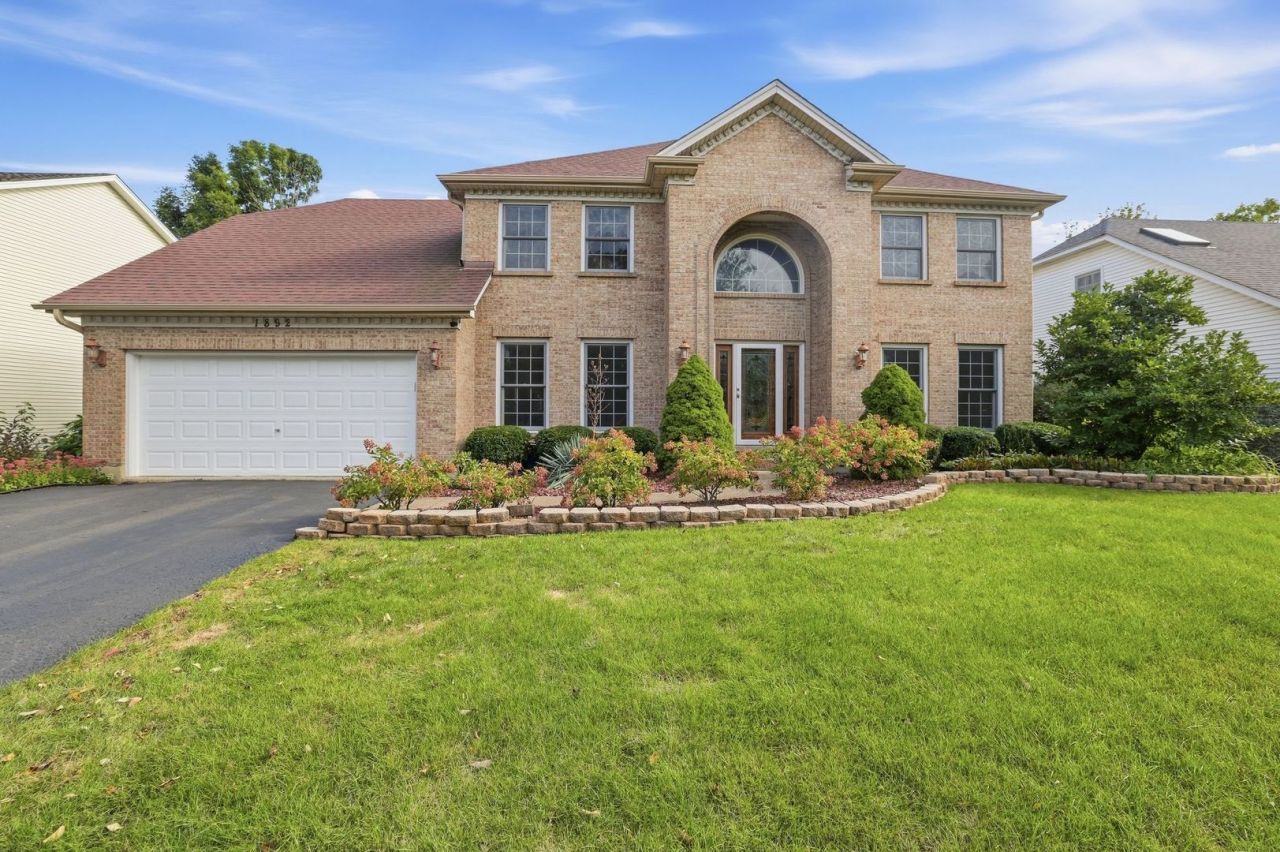
Lovingly maintained by its long time owners, this beautifully updated home offers incredible space and flexibility in the highly sought after River Bend subdivision, served by highly regarded District 204 and Neuqua Valley High School. Featuring 5 bedrooms, including a main level bedroom that also makes a perfect home office, plus 3.1 bathrooms and a finished basement with an additional bedroom, full bath and wet bar. The spacious family room features vaulted ceilings and a cozy fireplace, while the primary suite offers two walk in closets plus a finished attic space providing even more storage or the opportunity to expand one of the closets into an incredible oversized space. There's no shortage of storage here, including an additional basement crawl space! Major updates include a roof + gutters just 4 years old and HVAC only 2 years old among many others. All of this just minutes from parks, shopping, dining and more.
Property Features
Property Type: Residential - Single Family
Basement: Yes
Basement: Finished, Crawl Space, Storage Space, Full
Cooling: Central Air
Fireplaces: 1
Garage: 2
Heating: Natural Gas, Forced Air
Lot Size: 0.21 Acres
Taxes: $11,454
Year Built: 1997
Amenities
Vaulted Ceiling(s)
1st Floor Bedroom
Walk-In Closet(s)
Granite Counters
Separate Dining Room
Pantry
Feature Descriptions
Additional rooms: Bedroom 5,Bedroom 6,Breakfast Room, Attic, Recreation Room
Appliances: Range, Microwave, Dishwasher, Refrigerator, Washer, Dryer, Stainless Steel Appliance(s)
Association Includes: Insurance
Dining Room: Separate
Exterior: Vinyl Siding, Brick
Fireplace: Gas Starter
HOA Fee: 160/ Annually
Laundry: Main Level
Lot Dimensions: 9060
Parcel#: 0701132130080000
Parking: Yes, Garage Owned, Attached, Garage
Sewer: Public Sewer
Total Rooms: 13
Township: Wheatland
Water: Public
Room Sizes
Bedroom 5: 12X10
Bedroom 6: 13X11
Breakfast Room: 8X15
Attic: 20X6
Recreation Rm: 36X28
Bedroom 2: 14X12
Bedroom 3: 14X12
Bedroom 4: 13X12
Dining Room: 12X14
Family Room: 20X14
Kitchen: 11X15
Laundry: 6X9
Living Room: 14X14
Primary Bedroom: 14X17
Local Schools
High School: Neuqua Valley High School
Middle School: Clifford Crone
Elementary School: Builta Elementary School
School District: District 204
Listed By / Shown By
Listed By
Agency Name: Compass
Agency Phone: 630-974-6750
Shown By
Agent Name: Tom Ewing
Agent Phone: Cell: (815) 703-6677
Agency Title: Gambino Realtors

Estimate Your Payment
Estimated Payment
$ 4,096.59 per month $2,952.50 Principal & Interest $954.50 Property Tax $189.58 Homeowner's Insurance
1892 Marne Road | MLS# 12721335
This single family home located at 1892 Marne Road , Bolingbrook, IL 60490 is currently listed for sale with an asking price of $650,000. This property was built in 1997 and has 6 bedrooms and 3 full and 1 partial baths with 2756 sq. ft. Marne Road is located in the River Bend subdivision within the District 204 school district. Search River Bend real estate on tewing.gogambino.com today.