
BEDS2
BATHS1 full 1 partial
SQUARE FEET1,291
MLS#12768359
STATUSPrice Change
PROPERTY TYPEResidential - Townhouse
SUBDIVISIONBriargate
SCHOOLDistrict 127
Property Description
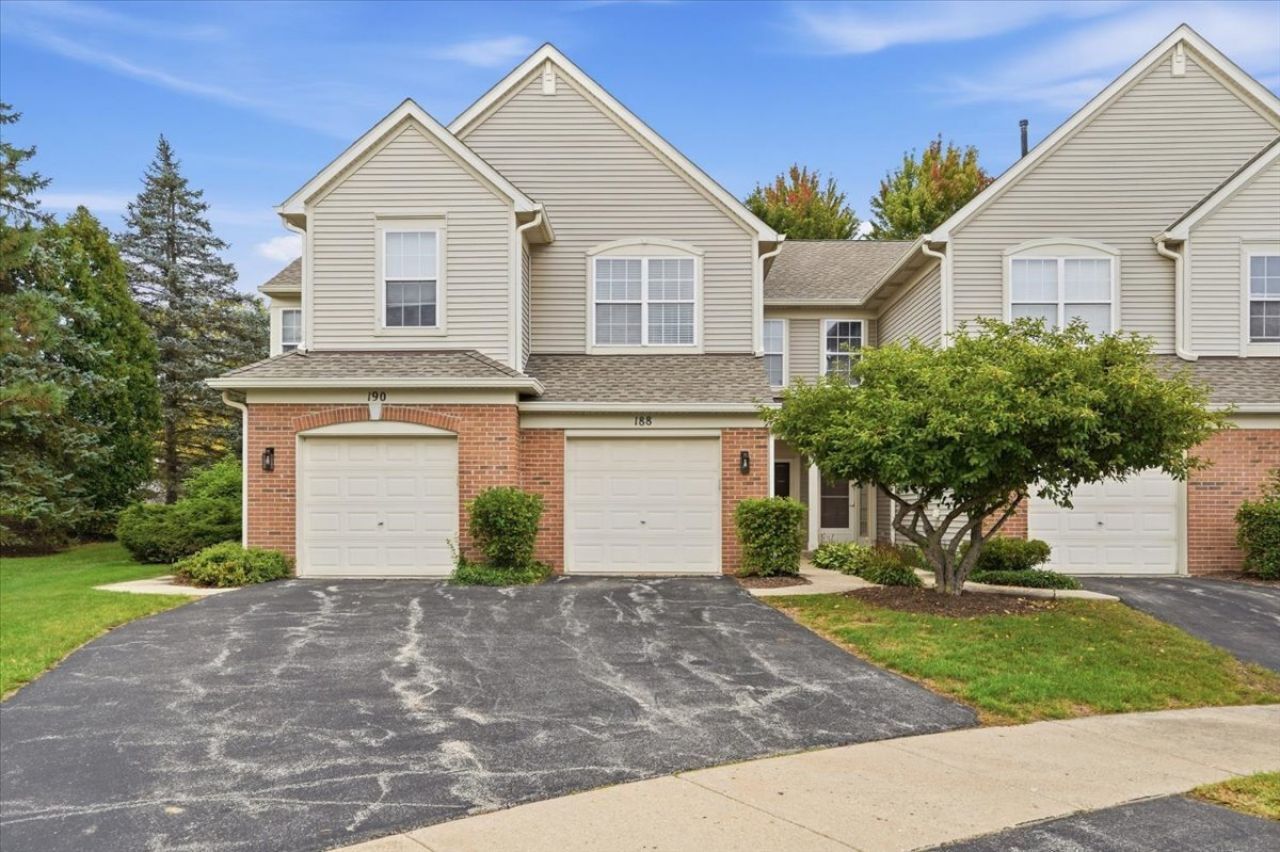
Welcome to this move-in-ready Grayslake townhome with an open floor plan and new carpet throughout. The main level features a spacious living room with a fireplace, a convenient half bath, and a kitchen with granite countertops, plenty of cabinet space, and an area for dining. Upstairs, the generously sized primary bedroom offers vaulted ceilings and a walk-in closet. Enjoy a private rear patio and the convenience of an attached one-car garage. With schools, shopping, downtown Grayslake, and the commuter train nearby, this home is ready for you to make it your own. Come see it for yourself!
Property Features
Property Type: Residential - Townhouse
Basement: None
Cooling: Central Air
Fireplaces: 1
Garage: 1
Heating: Natural Gas, Forced Air
Lot Size: 1,291
Roof Type: Asphalt
Stories: 2.0
Taxes: $6,798
Year Built: 1999
Amenities
Cathedral Ceiling(s)
Walk-In Closet(s)
Granite Counters
Feature Descriptions
Additional rooms: Loft
Association Includes: Insurance, Exterior Maintenance, Lawn Care, Scavenger, Snow Removal
Dining Room: Combined w/ LivRm
Exterior: Vinyl Siding, Brick
Fireplace: Gas Starter
Fireplace Location(s): Living Room
HOA Fee: 160/ Monthly
Laundry: Upper Level
Lot Dimensions: 1291
Other Equipment: Ceiling Fan(s)
Parcel#: 06222081490000
Parking: Asphalt, Garage Door Opener, Yes, Garage Owned, Attached, Garage
Pet Allowed: Cats OK, Dogs OK
Sewer: Public Sewer
Total Rooms: 6
Township: Avon
Water: Lake Michigan
Room Sizes
Loft: 4X4
Bedroom 2: 12X11
Dining Room: 10X9
Kitchen: 12X12
Laundry: 7X6
Living Room: 17X12
Primary Bedroom: 17X11
Local Schools
School District: District 127
Listed By / Shown By
Listed By
Agency Name: Compass
Agency Phone: 847-318-3718
Shown By
Agent Name: Tom Ewing
Agent Phone: Cell: (815) 703-6677
Agency Title: Gambino Realtors

Estimate Your Payment
Estimated Payment
$ 1,774.51 per month $1,135.12 Principal & Interest $566.50 Property Tax $72.89 Homeowner's Insurance
188 Stockton Drive | MLS# 12768359
This townhouse located at 188 Stockton Drive, Grayslake, IL 60030 is currently listed for sale with an asking price of $249,900. This property was built in 1999 and has 2 bedrooms and 1 full and 1 partial baths with 1291 sq. ft. Stockton Drive is located in the Briargate subdivision within the District 127 school district. Search Briargate real estate on tewing.gogambino.com today.