
BEDS4
BATHS2 full 1 partial
SQUARE FEET2,929
MLS#12774531
STATUSNew
PROPERTY TYPEResidential - Single Family
SUBDIVISIONAllendale
SCHOOLDistrict 304
Property Description
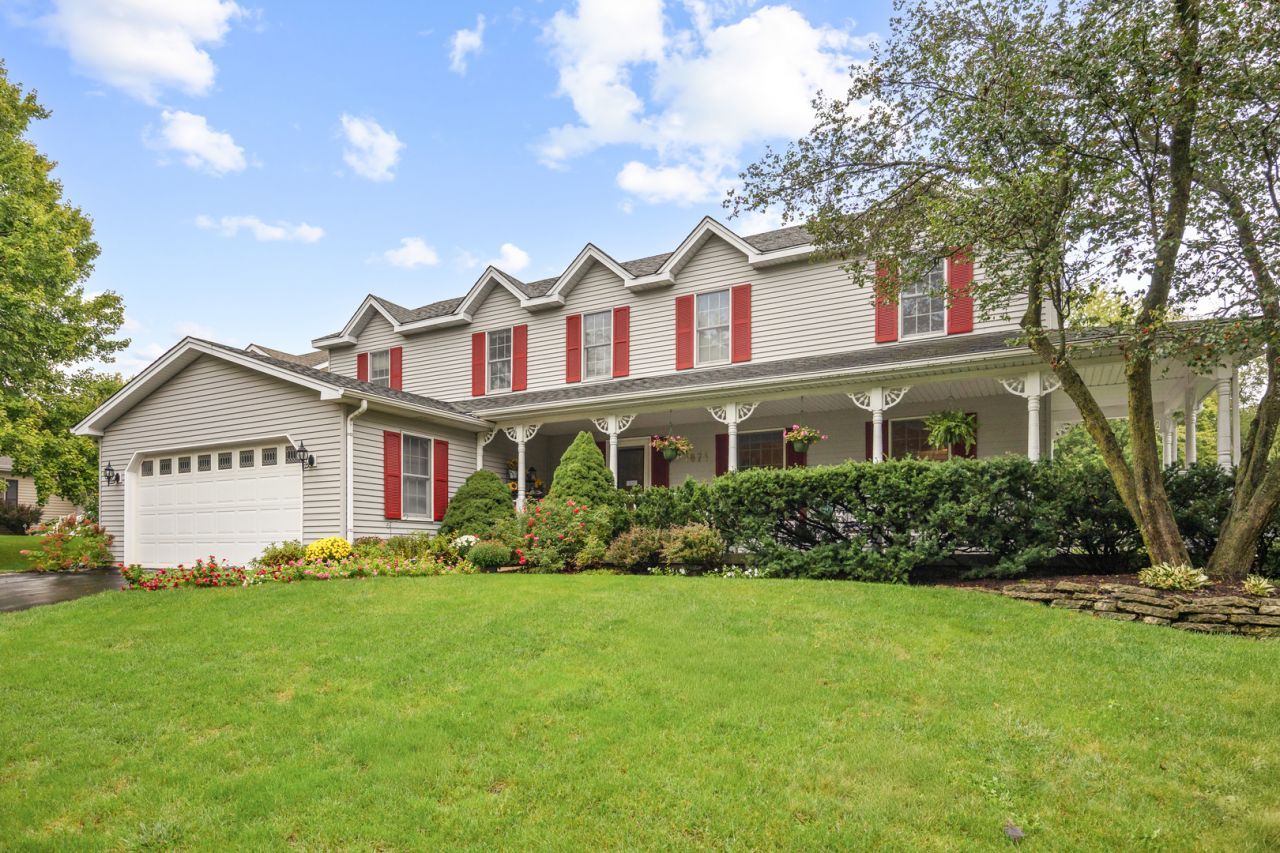
Welcome home to coveted Allendale, and this truly special property where beautiful indoor spaces meet an incredible outdoor setting! Situated on over .4 acres, this lovely, large 4-bedroom, 2 and 1/2 bath home offers spacious, comfortable living-and a yard you'll absolutely fall in love with. From the inviting wrap-around front porch to the expansive deck overlooking the beautifully landscaped yard, this home was made for relaxing, entertaining and enjoying the outdoors. Inside, the bright, open-concept kitchen features gorgeous quartz countertops, KitchenAid, Bosch, Maytag and GE appliances, wood floors, a center island, and convenient pull-out cabinet shelving. This space flows effortlessly into the eating area and welcoming sunken family room featuring a cozy wood-burning fireplace. Formal living and dining rooms provide wonderful additional entertaining space, while a private first-floor den offers the perfect home office or quiet retreat. Several rooms have also been recently painted, giving the home a fresh, move-in-ready feel. Upstairs, the enormous primary suite is a true retreat, featuring its own separate sitting area, two walk-in closets, and plenty of room to unwind. Three additional bedrooms complete the second floor, while the finished lower level provides even more flexible living space for recreation, hobbies, a home gym or whatever suits your lifestyle. Additional features include Anderson windows throughout, a landscaping plan and plants from Wasco Nursery. Added conveniences include central vacuum and abundant storage throughout. And the location is exceptional-close to parks, shopping, dining and commuter routes, with Western Avenue Elementary School just a short walk away-and kids can get there without even having to cross the street! Beautifully maintained, wonderfully spacious and surrounded by gorgeous outdoor living spaces, this is the kind of home that feels special from the moment you arrive. Come experience it for yourself-you may never want to leave!
Property Features
Property Type: Residential - Single Family
Basement: Yes
Basement: Finished, Full
Cooling: Central Air
Fireplaces: 1
Garage: 2
Heating: Natural Gas, Forced Air
Home Style: Colonial
Lot Size: 0.41 Acres
Roof Type: Asphalt
Taxes: $12,465
Year Built: 1987
Amenities
Walk-In Closet(s)
Beamed Ceilings
Separate Dining Room
Quartz Counters
Feature Descriptions
Additional rooms: Eating Area, Foyer, Utility Room-Lower Level, Den, Recreation Room, Walk In Closet
Additional Structures: Shed(s)
Appliances: Range, Microwave, Dishwasher, High End Refrigerator, Washer, Dryer, Disposal, Stainless Steel Appliance(s), Range Hood
Association Includes: None
Bath Features: Whirlpool, Separate Shower, Double Sink, Soaking Tub
Dining Room: Separate
Exterior: Vinyl Siding
Fireplace: Wood Burning
Fireplace Location(s): Family Room
Laundry: Main Level, In Unit, Sink
Lot: Wooded, Rear of Lot, Mature Trees, Backs to Trees/Woods, Views
Lot Dimensions: 72.5X213.7
Other Equipment: Central Vacuum, CO Detectors, Ceiling Fan(s), Sump Pump, Backup Sump Pump;, Water Heater-Gas
Parcel#: 1215152021
Parking: Asphalt, Garage Door Opener, Yes, Garage Owned, Attached, Driveway, Owned, Garage
Sewer: Public Sewer
Total Rooms: 11
Township: Geneva
Water: Public
Room Sizes
Eating Area: 11X13
Foyer: 7X14
Den: 13X12
Recreation Rm: 21X27
Walk In Closet: 5X10
Walk In Closet: 7X11
Walk In Closet: 6X5
Bedroom 2: 16X11
Bedroom 3: 11X14
Bedroom 4: 14X13
Dining Room: 11X13
Family Room: 17X13
Kitchen: 13X13
Laundry: 8X12
Living Room: 19X14
Primary Bedroom: 20X27
Local Schools
High School: Geneva Community High School
Middle School: Geneva Middle School
Elementary School: Western Avenue Elementary School
School District: District 304
Listed By / Shown By
Listed By
Agency Name: RE/MAX SUBURBAN
Agency Phone: 630-513-6100
Shown By
Agent Name: Tom Ewing
Agent Phone: Cell: (815) 703-6677
Agency Title: Gambino Realtors

Estimate Your Payment
Estimated Payment
$ 4,107.84 per month $2,883.91 Principal & Interest $1,038.75 Property Tax $185.18 Homeowner's Insurance
1871 Allen Drive | MLS# 12774531
This single family home located at 1871 Allen Drive, Geneva, IL 60134 is currently listed for sale with an asking price of $634,900. This property was built in 1987 and has 4 bedrooms and 2 full and 1 partial baths with 2929 sq. ft. Allen Drive is located in the Allendale subdivision within the District 304 school district. Search Allendale real estate on tewing.gogambino.com today.