
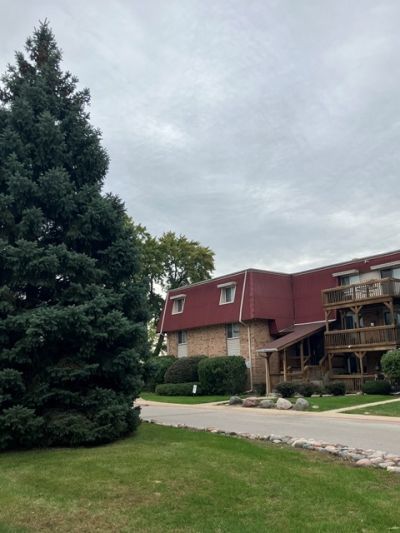
BEDS1
BATHS1 full
MLS#12771413
STATUSNew
PROPERTY TYPEResidential - Condominium
SUBDIVISIONLinden Woods
SCHOOLDistrict 131
Property Description
GREAT & RARE OPPORTUNITY TO OWN THIS BEAUTIIFUL 1ST FLOOR & END UNIT CONDO WITH A WATER VIEW! WHITE RAISED PANEL CABINETS AND LOTS OF COUNTER SPACE. SPACIOUS MASTER BEDROOM WITH DOUBLE CLOSETS, A PRIVATE DECK, OVERLOOKING THE WATER AND CONENIENT LAUNDRY AND STORAGE JUST DOWN THE HALL. A PARK AND PICNIC AREA ARE WITHIN WALKING DISTANCE. LOCATED LESS THAN 5 MINUTES FROM THE NEW HOLLYWOOD CASINO AND CHICAGO PREMIUM OUTLETS, 1.5 MILES WEST OF NAPERVILLE, WITH EASY ACESSS TO I-88. A GREAT COMBINATION OF COMFORT & LOCATION!
Property Features
Property Type: Residential - Condominium
Basement: None
Cooling: Central Air
Fireplaces: 1
Heating: Natural Gas, Forced Air
Lot Size: COMMON
Roof Type: Other
Stories: 3.0
Taxes: $1,741
Year Built: 1972
Amenities
Dry Bar
1st Floor Bedroom
Storage
Feature Descriptions
Additional rooms: No additional rooms
Appliances: Range, Dishwasher, Refrigerator
Association Amenities: Bike Room/Bike Trails, Coin Laundry, Storage, Security Door Lock(s)
Association Includes: Heat, Water, Gas, Parking, Insurance, Security, Exterior Maintenance, Lawn Care, Scavenger, Snow Removal
Bath Features: Whirlpool
Exterior: Brick
Fireplace: Gas Log, Gas Starter
Fireplace Location(s): Living Room
HOA Fee: 303/ Monthly
Lot: Common Grounds
Lot Dimensions: COMMON
Parcel#: 1512127225
Parking: Unassigned, Guest, Yes
Pet Allowed: Cats OK, Dogs OK
Sewer: Public Sewer
Total Rooms: 4
Township: Aurora
Water: Public
Room Sizes
Dining Room: COMBO
Kitchen: 10X15
Living Room: 15X15
Primary Bedroom: 15X13
Local Schools
School District: District 131
Listed By / Shown By
Listed By
Agency Name: RE/MAX Plaza
Agency Phone: 847-596-6100
Shown By
Agent Name: Tom Ewing
Agent Phone: Cell: (815) 703-6677
Agency Title: Gambino Realtors

Estimate Your Payment
Estimated Payment
$ 797.55 per month $613.10 Principal & Interest $145.08 Property Tax $39.37 Homeowner's Insurance
1870 Tall Oaks Drive , Unit 1102 | MLS# 12771413
This condo located at 1870 Tall Oaks Drive , Unit 1102, Aurora, IL 60505 is currently listed for sale with an asking price of $134,975. This property was built in 1972 and has 1 bedrooms and 1 full baths. Tall Oaks Drive , Unit 1102 is located in the Linden Woods subdivision within the District 131 school district. Search Linden Woods real estate on tewing.gogambino.com today.