
BEDS3
BATHS2 full 1 partial
SQUARE FEET1,924
MLS#12768160
STATUSPrice Change
PROPERTY TYPEResidential - Single Family
SUBDIVISIONVenetian Village
SCHOOLDistrict 117
Property Description
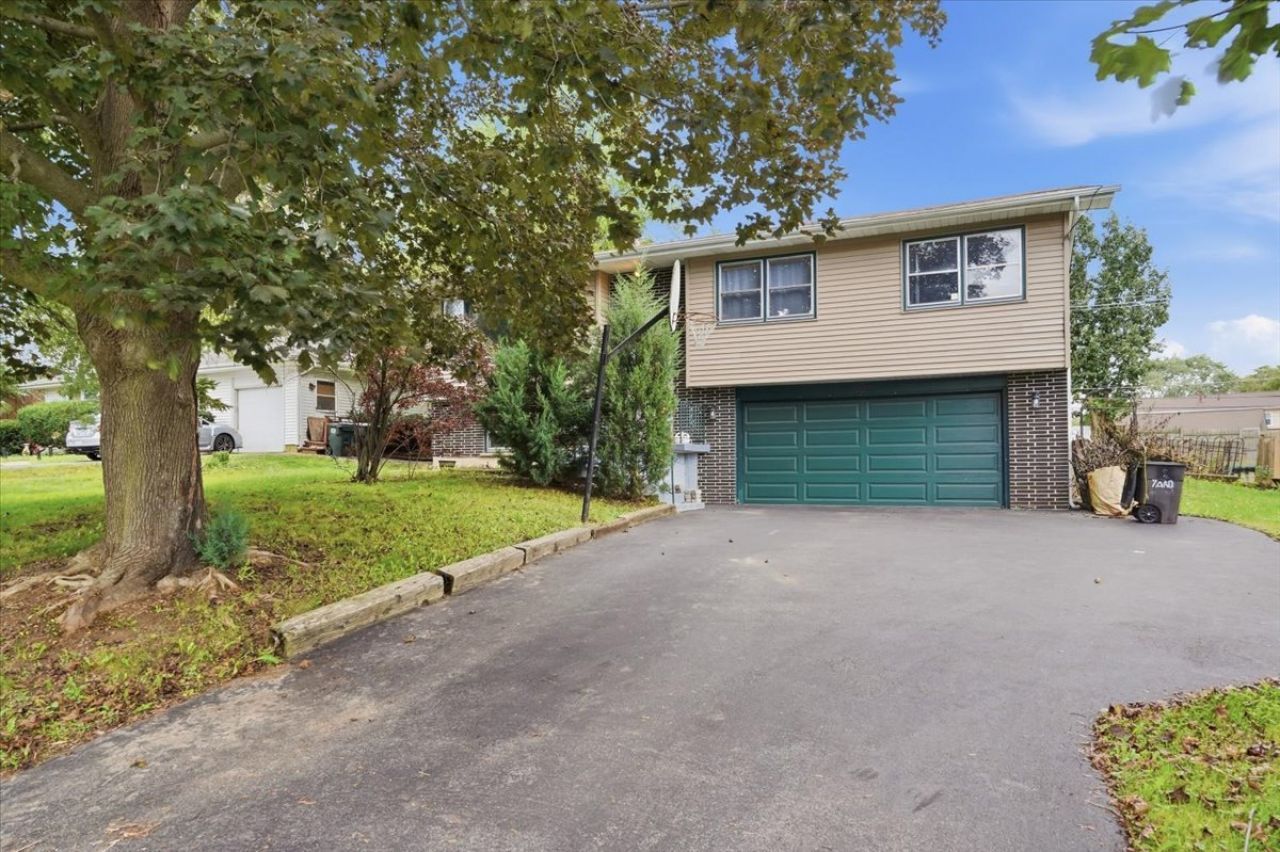
TOY OWNERS, TAKE NOTE! The oversized 22' x 28' garage offers exceptional space for vehicles, recreational toys, motorcycles, workshop projects, etc. Popular Lakes Community High School District! This 3 bedroom, 2.1 bath raised ranch located at the end of a cul-de-sac is walking distance to park with a nature path, playground, and a pond for fishing. Spacious living room features a decorative fireplace and a mirrored wall. The kitchen offers granite countertops and stainless steel appliances plus a spacious eating area. 3 season room off the kitchen walks out to the fenced backyard with deck and above ground pool. The lower level family room could serve as a 4th bedroom. Water rights to Lake Linden located down the street where there is a shaded pavilion and a beach area for swimming. The 15'x11' laundry room/utility room features the washer, dryer and storage space. Large 2.5 car garage offers additional space for tools, toys, etc. An extra wide driveway offering plenty of parking. Kitchen appliances new in 2023 (micro hood will be left for new owner to install) Previous owner stated furnace new in 2023, central air new in 2019; roof new in 2018. Close to schools, shopping and restaurants. VA ASSUMABLE - Call for details
Property Features
Property Type: Residential - Single Family
Basement: Yes
Basement: Finished, Exterior Entry, Partial, Daylight
Cooling: Central Air
Fireplaces: 1
Garage: 2.5
Heating: Natural Gas, Forced Air
Home Style: Raised Ranch
Lot Size: 0.23 Acres
Roof Type: Asphalt
Taxes: $7,337
Year Built: 1971
Amenities
Built-in Features
Feature Descriptions
Additional rooms: Enclosed Porch
Additional Structures: None
Appliances: Range, Dishwasher, Refrigerator, Washer, Dryer, Disposal, Stainless Steel Appliance(s), Water Softener
Association Includes: None
Exterior: Vinyl Siding, Brick
Fireplace: Decorative
Fireplace Location(s): Living Room
Laundry: In Unit
Lot: Cul-De-Sac, Water Rights
Lot Dimensions: 70X143X70X143
Other Equipment: Water-Softener Owned, CO Detectors, Ceiling Fan(s)
Parcel#: 02353030350000
Parking: Asphalt, Garage Door Opener, Yes, Garage Owned, Attached, Garage
Sewer: Public Sewer
Total Rooms: 7
Township: Lake Villa
Water: Public
Room Sizes
Enclosed Porch: 11X9
Bedroom 2: 12X11
Bedroom 3: 11X10
Dining Room: 11X9
Family Room: 15X13
Kitchen: 11X9
Laundry: 11X15
Living Room: 15X15
Primary Bedroom: 14X11
Local Schools
High School: Lakes Community High School
Middle School: Peter J Palombi School
Elementary School: B J Hooper Elementary School
School District: District 117
Listed By / Shown By
Listed By
Agency Name: Keller Williams North Shore West
Agency Phone: 847-383-6600
Shown By
Agent Name: Tom Ewing
Agent Phone: Cell: (815) 703-6677
Agency Title: Gambino Realtors

Estimate Your Payment
Estimated Payment
$ 2,134.12 per month $1,430.83 Principal & Interest $611.42 Property Tax $91.88 Homeowner's Insurance
1807 Elmwood Drive | MLS# 12768160
This single family home located at 1807 Elmwood Drive, Lindenhurst, IL 60046 is currently listed for sale with an asking price of $315,000. This property was built in 1971 and has 3 bedrooms and 2 full and 1 partial baths with 1924 sq. ft. Elmwood Drive is located in the Venetian Village subdivision within the District 117 school district. Search Venetian Village real estate on tewing.gogambino.com today.