
BEDS4
BATHS1 full
SQUARE FEET1,424
MLS#202606200
STATUSActive
PROPERTY TYPEResidential - Single Family
SCHOOLRockford 205
Property Description
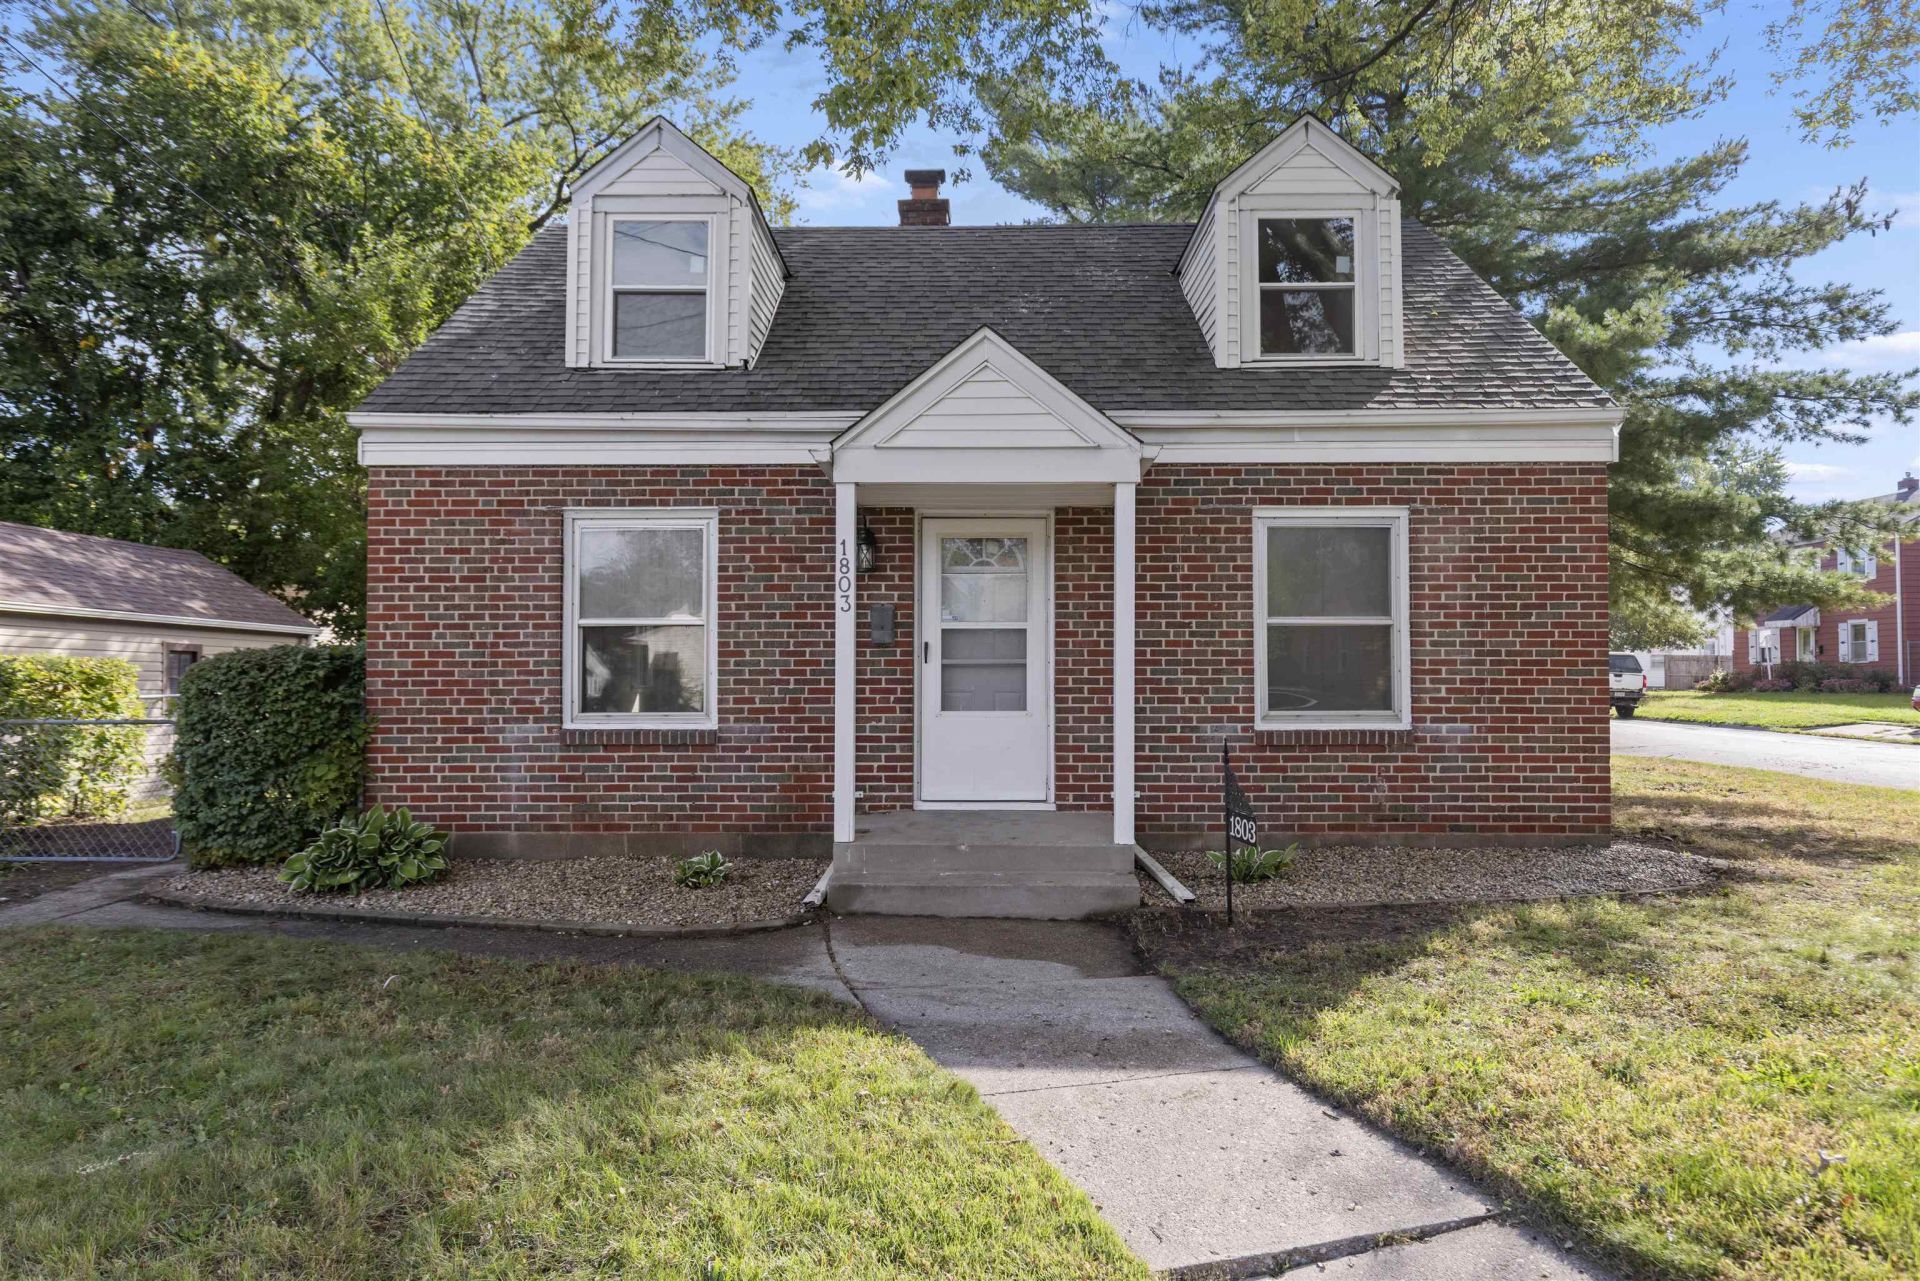
Welcome home to this charming 4-bedroom, 1-bath residence, packed with updates and designed for comfort, style, and everyday convenience. From the moment you arrive, you'll appreciate the attention to detail-especially with the detached garage that features new siding and a new roof for standout curb appeal. Step inside and enjoy a truly refreshed interior. You'll find new windows and fresh paint throughout, creating a bright, modern feel in every room. The home also features a new kitchen and an updated new bathroom, along with new flooring on the first floor and new carpet on the second floor for a comfortable, move-in-ready finish. Downstairs, the finished basement expands your living space even further, offering an additional bedroom and a spacious recreation room-perfect for a guest suite, home office, playroom, or movie nights. To top it off, major mechanicals are brand new, including a new furnace, new A/C, and a new water heater, providing peace of mind for years to come. Come see the quality and the value for yourself-this home is ready to welcome its next owner!
Property Features
Property Type: Residential - Single Family
Basement: Yes
Cooling: Central Air
Garage: 2
Heating: Natural Gas
Home Style: 2 Story
Lot Size: 0.12 Acres
Roof Type: Shingle
Stories: 2.0
Taxes: $2,025
Appliances
Stove/Cooktop
Feature Descriptions
Basement: Full
Exterior: Brick/Stone, Siding
General Features: L.L. Finished Space, Main Floor Primary, Fenced Yard
Land features: City/Town
Sewer: City/Community
Water: City/Community
Room Sizes
Bedroom 1: 9'5" X 11' 0" Level - Main
Bedroom 2: 8'9" X 9'10" Level - Upper
Bedroom 3: 10'3" X 15"0" Level - Upper
Bedroom 4: 11'11" X 10"10" Level - Lower
Kitchen: 8'3" X 8'7" Level - Main
Living Room: 27'3" X 11'0" Level - Main
Yes: 14'8" X 10'9" Level - Lower
Local Schools
School District: Rockford 205
Listed By / Shown By
Listed By
Agency Name: Keller Williams Realty Signature
Shown By
Agent Name: Tom Ewing
Agent Phone: Cell: (815) 703-6677
Agency Title: Gambino Realtors

Estimate Your Payment
Estimated Payment
$ 1,111.38 per month $885.75 Principal & Interest $168.75 Property Tax $56.88 Homeowner's Insurance
1803 Kilburn Ave | MLS# 202606200
This single family home located at 1803 Kilburn Ave, Rockford, IL 61101 is currently listed for sale with an asking price of $195,000. This property has 4 bedrooms and 1 full baths with 1424 sq. ft. Kilburn Ave is located within the Rockford 205 school district. Search Rockford real estate on tewing.gogambino.com today.