
BEDS3
BATHS2 full
SQUARE FEET2,100
MLS#12774237
STATUSNew
PROPERTY TYPEResidential - Townhouse
SUBDIVISIONWolcott Row
SCHOOLDistrict 299
Property Description
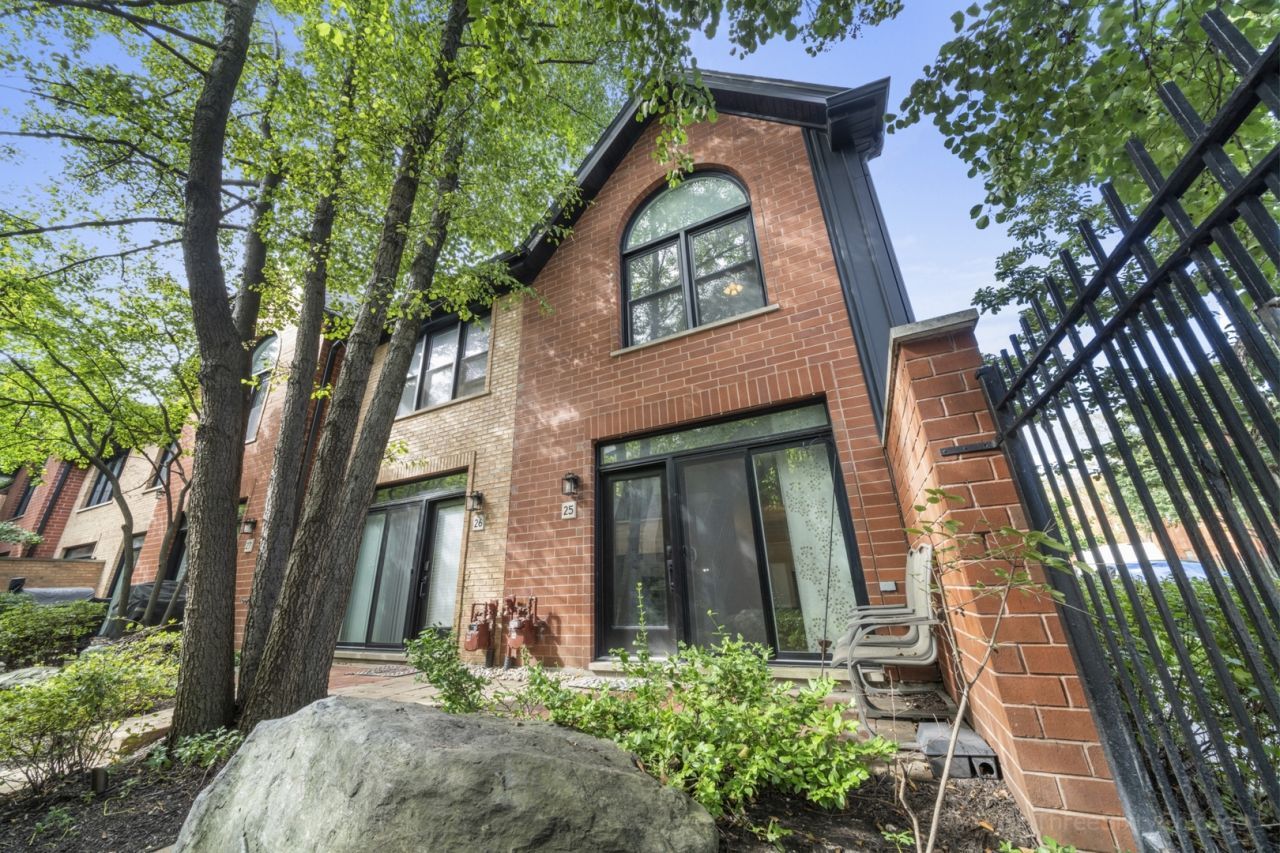
This Lincoln Park townhome lives like a single family! End-unit with attached 2 car garage. Great light comes in from 3 exposures. This home is not on the train side of the intimate, gated complex. 3 beds and 2 full baths on 2nd level along with a new, large 20x21 private deck. Home features an open kitchen with hardwood floors in living/kitchen/dining area. Cozy wood burning fireplace in living room. Chef's kitchen has a custom vented hood, 42 white cabinets, ss appls, double oven, backsplash, granite countertops & breakfast bar. Addl' 3rd level bedroom can serve as a great playroom, office or family room. Charming front patio area is perfect for grilling. Brand new carpeting! Close proximity to Costco, Mariano's, Starbucks, Jewel. Centrally located to Bucktown, Roscoe Village & Southport Corridor. Easy access to 90/94 freeway, 76 Bus & Brown Line el. Highly rated Prescott Elementary. Welcome Home! Taxes have been appealed!
Property Features
Property Type: Residential - Townhouse
Basement: None
Cooling: Central Air
Fireplaces: 1
Garage: 2
Heating: Natural Gas, Forced Air
Lot Size: COMMON
Stories: 3.0
Taxes: $12,877
Year Built: 1995
Amenities
Cathedral Ceiling(s)
Feature Descriptions
Additional rooms: Loft
Appliances: Double Oven, Range, Dishwasher, Refrigerator, Freezer, Washer, Dryer, Disposal, Humidifier
Association Includes: Water, Insurance, Exterior Maintenance, Scavenger
Bath Features: Double Sink
Dining Room: Combined w/ LivRm
Exterior: Brick
Fireplace: Double Sided, Wood Burning, Wood Burning Stove, Attached Fireplace Doors/Screen
Fireplace Location(s): Living Room
HOA Fee: 452/ Monthly
Laundry: Main Level, Washer Hookup, In Unit, In Kitchen
Lot: Common Grounds, Landscaped
Lot Dimensions: COMMON
Other Equipment: TV-Cable, Security System, Ceiling Fan(s)
Parcel#: 14304030691025
Parking: Asphalt, Garage Door Opener, Yes, Garage Owned, Attached, Garage
Pet Allowed: Cats OK, Dogs OK
Security: yes
Sewer: Public Sewer
Total Rooms: 7
Township: Lake View
Water: Lake Michigan
Room Sizes
Loft: 14X15
Bedroom 2: 9X12
Bedroom 3: 9X15
Dining Room: 14X10
Kitchen: 14X10
Living Room: 14X13
Primary Bedroom: 11X14
Local Schools
Elementary School: Prescott Elementary School
School District: District 299
Listed By / Shown By
Listed By
Agency Name: Jin's Group Corporation LTD
Agency Phone: 708-359-9668
Shown By
Agent Name: Tom Ewing
Agent Phone: Cell: (815) 703-6677
Agency Title: Gambino Realtors

Estimate Your Payment
Estimated Payment
$ 5,181.97 per month $3,860.97 Principal & Interest $1,073.08 Property Tax $247.92 Homeowner's Insurance
1801 W Diversey Parkway , Unit 25 | MLS# 12774237
This townhouse located at 1801 W Diversey Parkway , Unit 25, Chicago, IL 60614 is currently listed for sale with an asking price of $850,000. This property was built in 1995 and has 3 bedrooms and 2 full baths with 2100 sq. ft. W Diversey Parkway , Unit 25 is located in the Wolcott Row subdivision within the District 299 school district. Search Wolcott Row real estate on tewing.gogambino.com today.