
BEDS3
BATHS2 full
SQUARE FEET2,193
MLS#12771917
STATUSNew
PROPERTY TYPEResidential - Single Family
SCHOOLDistrict 100
Property Description
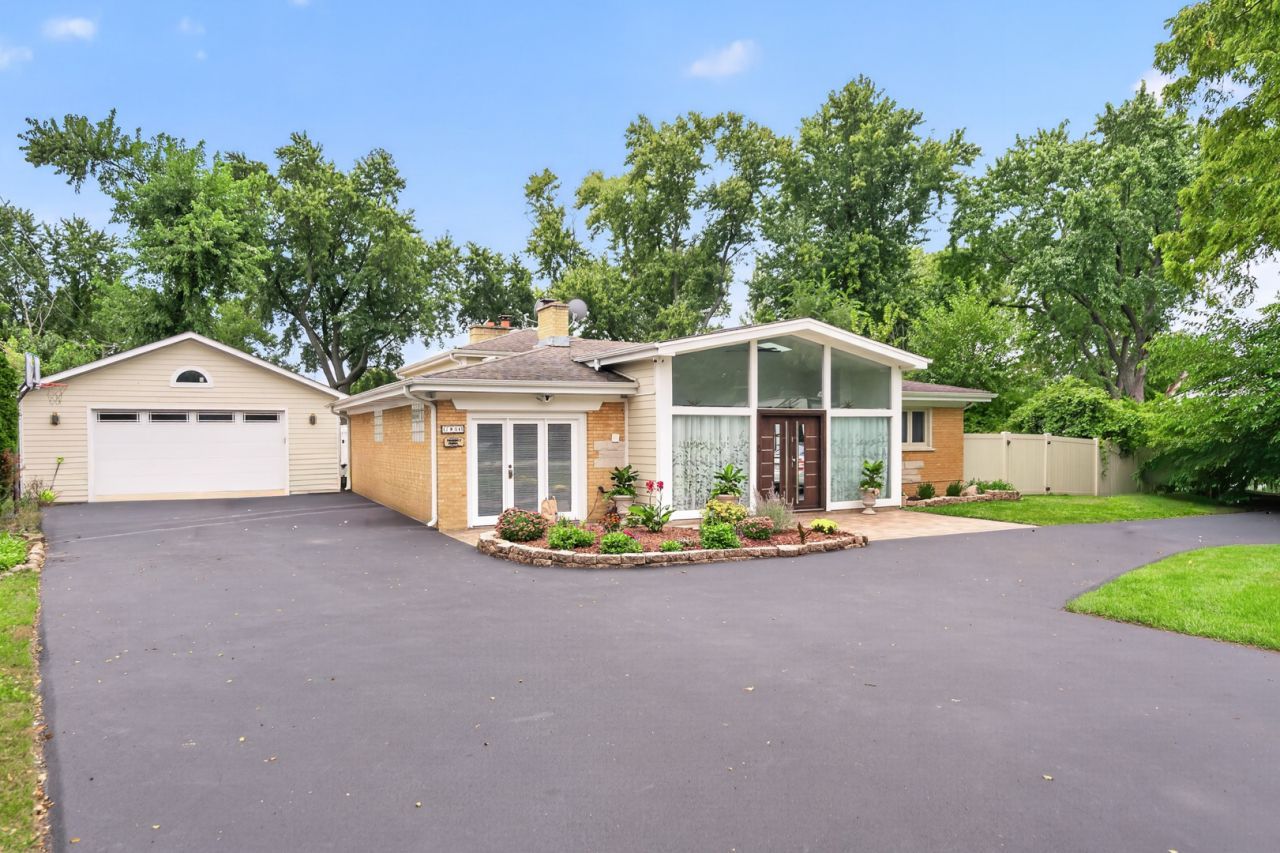
Beautifully maintained 3 bedroom, 2 bathroom split-level home located on a large lot with circular driveway. An impressive, skylighted foyer leads you into the bright living room featuring a wood burning fireplace. A separate dining room connects the space to a generous kitchen with granite countertops, island, vaulted ceiling with skylight, SS appliances and additional dinette. First floor also includes 2 bedrooms and one bath. Lower level features a cozy family room with another wood burning fireplace plus patio access. There is a large master bedroom on the 3rd floor with a private balcony, gas fireplace, and nice bathroom with a separate shower. Hardwood floors throughout. Professionally landscaped backyard with a big brick patio and hot tub, fire pit plus above ground swimming pool. Just move in and enjoy suburban living.
Property Features
Property Type: Residential - Single Family
Basement: Yes
Basement: Finished, Partial
Cooling: Central Air
Fireplaces: 3
Garage: 2.5
Heating: Natural Gas, Forced Air
Lot Size: 0.59 Acres
Roof Type: Asphalt
Taxes: $11,181
Year Built: 1956
Amenities
Vaulted Ceiling(s)
Hot Tub
Walk-In Closet(s)
Granite Counters
Feature Descriptions
Additional rooms: Breakfast Room, Foyer
Additional Structures: Garage(s)
Appliances: Range, Microwave, Dishwasher, Refrigerator, Washer, Dryer
Association Includes: None
Bath Features: Separate Shower
Dining Room: Separate
Exterior: Brick, Frame
Fireplace: Wood Burning, Gas Log
Fireplace Location(s): Family Room, Living Room, Master Bedroom
Hot Tub: Yes
Laundry: Main Level
Lot Dimensions: 107x240
Parcel#: 0315413012
Parking: Asphalt, Circular Driveway, Garage Door Opener, Yes, Garage Owned, Attached, Owned, Garage
Sewer: Septic Tank
Total Rooms: 8
Township: Addison
Water: Well
Room Sizes
Breakfast Room: 12X9
Foyer: 17X8
Bedroom 2: 13X12
Bedroom 3: 12X10
Dining Room: 13X13
Family Room: 22X19
Kitchen: 16X10
Laundry: 9X8
Living Room: 18X17
Primary Bedroom: 18X14
Local Schools
High School: Fenton High School
Middle School: Blackhawk Middle School
Elementary School: W A Johnson Elementary School
School District: District 100
Listed By / Shown By
Listed By
Agency Name: arhome realty
Agency Phone: 773-775-5500
Shown By
Agent Name: Tom Ewing
Agent Phone: Cell: (815) 703-6677
Agency Title: Gambino Realtors

Estimate Your Payment
Estimated Payment
$ 3,831.65 per month $2,724.93 Principal & Interest $931.75 Property Tax $174.97 Homeowner's Insurance
17w041 Deerpath Road | MLS# 12771917
This single family home located at 17w041 Deerpath Road, Bensenville, IL 60106 is currently listed for sale with an asking price of $599,900. This property was built in 1956 and has 3 bedrooms and 2 full baths with 2193 sq. ft. 17w041 Deerpath Road is located within the District 100 school district. Search Bensenville real estate on tewing.gogambino.com today.