
BEDS2
BATHS2 full 1 partial
SQUARE FEET2,340
MLS#12729102
STATUSActive
PROPERTY TYPEResidential - Condominium
SUBDIVISIONMission Hills
SCHOOLDistrict 225
Property Description
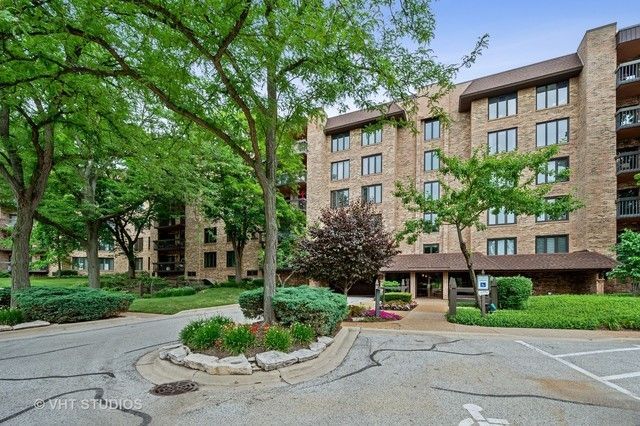
WELCOME TO THIS HIGHLY SOUGHT-AFTER 2340sf RESIDENCE IN THE NEWEST BUILDING IN THE PRESTIGIOUS MISSION HILLS COMMUNITY FEATURING A NEW STATE-OF-THE-ART ROOF! THIS EXCEPTIONAL 2 BED/2.5 BATH + DEN HOME OFFERS SERENE, SCENIC VIEWS OVERLOOKING LUSH GREEN SPACE. GORGEOUS HARDWOOD FLOORS FLOW THROUGHOUT THE RESIDENCE, COMPLEMENTED BY RECESSED LIGHTING & BEAUTFUL CUSTOM BUILT-INS. THE SPACIOUS EAT-IN KITCHEN FEATURES GRANITE COUNTERTOPS, 42 WOOD CABINETRY, SS APPLIANCES, AND AN ABUNDANCE OF STORAGE. THE THOUGHTFULLY DESIGNED FLOORPLAN OFFERS GENEROUS LIVING SPACES, A VERSATILE DEN, AND AN ABUNDANCE OF CLOSET SPACE THROUGHOUT. ENJOY THE PEACEFUL BEAUTY OF MISSION HILLS FROM THIS DESIRABLE GREEN-SPACE FACING LOCATION. A WONDERFUL OPPORTUNITY TO ENJOY THE COMFORT, SPACE, AND RESORT-STYLE LIFESTYLE THAT MAKE MISSION HILLS SO HIGHLY SOUGHT AFTER! THE PROPERTY INCLUDES 2 INDOOR HEATED GARAGE PARKING SPACES (G79 & G129) LOCKER #115
Property Features
Property Type: Residential - Condominium
Basement: None
Cooling: Central Air
Fireplaces: 1
Garage: 2
Heating: Natural Gas
Lot Size: COMMON
Stories: 5.0
Taxes: $8,394
Year Built: 1983
Amenities
Walk-In Closet(s)
Feature Descriptions
Additional rooms: Sitting Room, Foyer, Breakfast Room, Balcony/Porch/Lanai
Appliances: Microwave, Dishwasher, Refrigerator, Washer, Dryer, Stainless Steel Appliance(s), Cooktop, Oven, Electric Cooktop
Association Amenities: Door Person, On Site Manager/Engineer, Pool, Security Door Lock(s), Elevator(s), Security, Trail(s)
Association Includes: Heat, Water, Gas, Insurance, Security, TV/Cable, Pool, Exterior Maintenance, Lawn Care, Scavenger, Snow Removal, Internet
Dining Room: Combined w/ LivRm
Exterior: Brick
Fireplace: Gas Log, Gas Starter
Fireplace Location(s): Living Room
HOA Fee: 1069/ Monthly
Laundry: Washer Hookup, In Unit
Lot Dimensions: COMMON
Parcel#: 04182000391014
Parking: Garage Door Opener, Heated Garage, Yes, Garage Owned, Attached, Garage
Sewer: Public Sewer
Total Rooms: 7
Township: Northfield
Water: Lake Michigan
Room Sizes
Sitting Room: 15X14
Foyer: 11X9
Breakfast Room: 9X9
Balcony/Porch/Lanai: 20X6
Balcony/Porch/Lanai: 14X6
Bedroom 2: 15X11
Dining Room: 13X6
Kitchen: 19X9
Laundry: 13X6
Living Room: 25X18
Primary Bedroom: 21X20
Local Schools
High School: Glenbrook North High School
Middle School: Field School
Elementary School: Henry Winkelman Elementary Schoo
School District: District 225
Listed By / Shown By
Listed By
Agency Name: @properties Christie's International Real Estate
Agency Phone: 847-509-0200
Shown By
Agent Name: Tom Ewing
Agent Phone: Cell: (815) 703-6677
Agency Title: Gambino Realtors

Estimate Your Payment
Estimated Payment
$ 3,595.05 per month $2,720.84 Principal & Interest $699.50 Property Tax $174.71 Homeowner's Insurance
1771 Mission Hills Road, Unit 115 | MLS# 12729102
This condo located at 1771 Mission Hills Road, Unit 115, Northbrook, IL 60062 is currently listed for sale with an asking price of $599,000. This property was built in 1983 and has 2 bedrooms and 2 full and 1 partial baths with 2340 sq. ft. Mission Hills Road, Unit 115 is located in the Mission Hills subdivision within the District 225 school district. Search Mission Hills real estate on tewing.gogambino.com today.