
BEDS2
BATHS1 full
SQUARE FEET1,056
MLS#12768396
STATUSActive
PROPERTY TYPERental - Condominium
SCHOOLDistrict 87
Property Description
First Floor Unit! Main level living! New Fresh Neutral Paint throughout! New Wood laminate Flooring throughout unit! Spacious Living room with fireplace. Dining room with wall storage. Primary with walk-in closet, private vanity and storage adjacent to the Full bath with additional vanity. Laundry Room IN UNIT. Storage closet off patio and Storage closet in garage. Attached Garage space plus driveway space and plenty of guest parking.
Property Features
Property Type: Rental - Condominium
Basement: None
Cooling: Central Air
Fireplaces: 1
Garage: 1
Heating: Natural Gas, Forced Air
Lot Size: CONDO
Stories: 2.0
Year Built: 1978
Amenities
1st Floor Bedroom
1st Floor Full Bath
Storage
Feature Descriptions
Additional rooms: Foyer, Walk In Closet
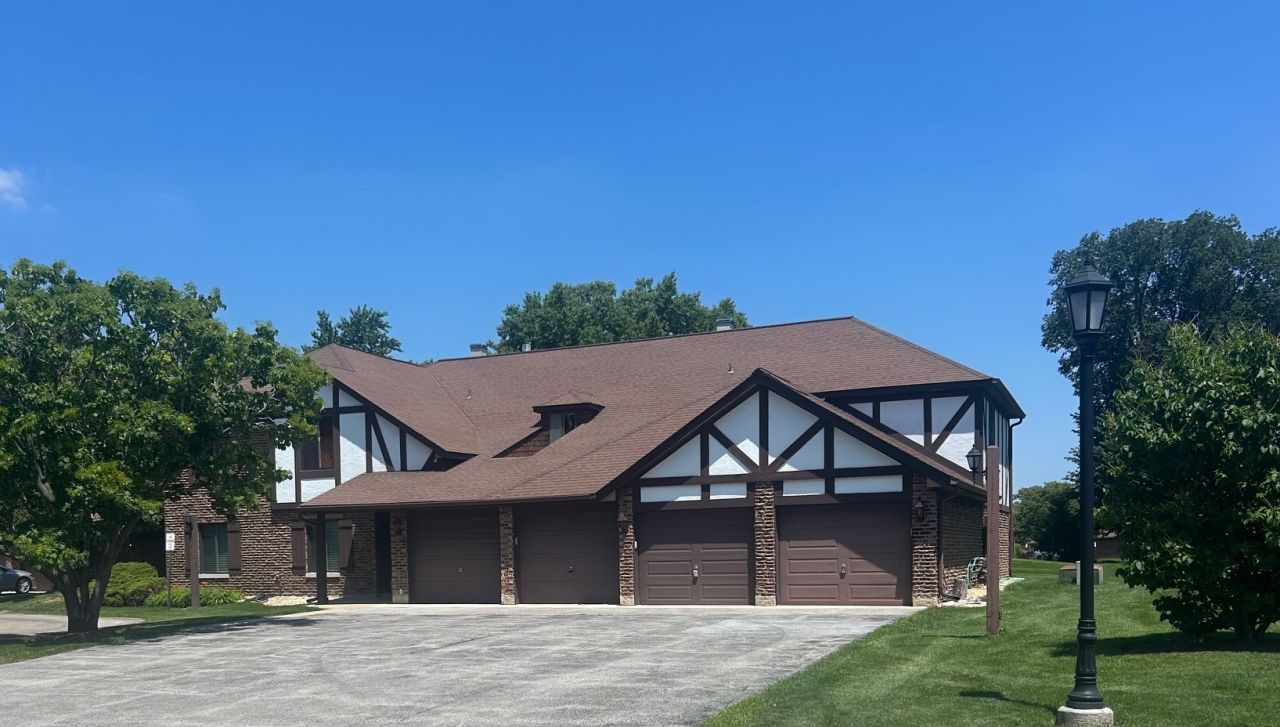
Additional Structures: Garage Faces Front
Bath Features: Separate Shower, Double Sink
Exterior: Brick
Fireplace: Gas Starter
Fireplace Location(s): Living Room
Laundry: Washer Hookup, In Unit
Lot: Landscaped
Lot Dimensions: CONDO
Parking: Asphalt, Yes, Garage Owned, Attached, Guest, Driveway, Garage Faces Front, Storage, Owned, Garage
Pet Allowed: Additional Pet Rent, Deposit Required, Number Limit, Size Limit
Rent Includes: Parking, Exterior Maintenance
Sewer: Public Sewer
Total Rooms: 5
Township: Milton
Water: Public
Room Sizes
Foyer: 5X4
Walk In Closet: 5X4
Bedroom 2: 12X10
Dining Room: 9X11
Kitchen: 9X10
Laundry: 5X9
Living Room: 12X18
Primary Bedroom: 12X12
Local Schools
High School: Glenbard South High School
Middle School: Glen Crest Middle School
Elementary School: Briar Glen Elementary School
School District: District 87
Listed By / Shown By
Listed By
Agency Name: Keller Williams Premiere Properties
Agency Phone: 630-545-9860
Shown By
Agent Name: Tom Ewing
Agent Phone: Cell: (815) 703-6677
Agency Title: Gambino Realtors

1753 Plymouth Court, Unit D | MLS# 12768396
This property located at 1753 Plymouth Court, Unit D, Wheaton, IL 60187 is currently listed for rent with an asking price of $1,950 / Monthly. Plymouth Court, Unit D is located within the District 87 school district. Search Wheaton real estate on tewing.gogambino.com today.