
BEDS2
BATHS2 full
SQUARE FEET1,114
MLS#12771791
STATUSNew
PROPERTY TYPEResidential - Single Family
SCHOOLDistrict 206
Property Description
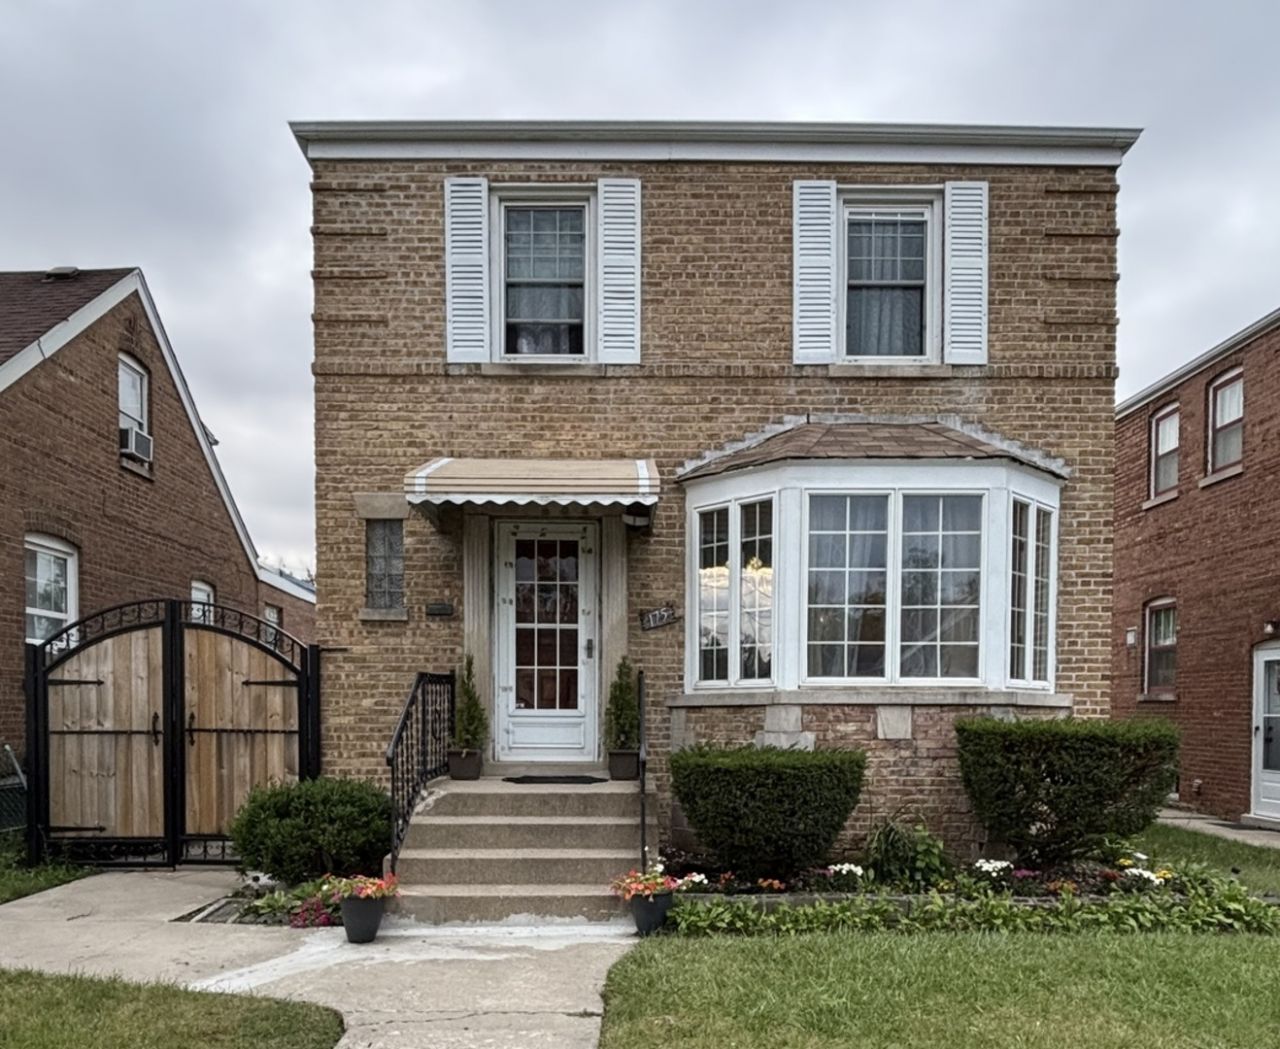
QUALIFIED BUYERS MAY BE ELIGIBLE FOR HOMEBUYER ASSISTANCE PROGRAM FOR UP TO $15,000 **BEAUTIFUL ALL BRICK GEORGIAN!! ** WALK IN TO A NICE SIZE LIVING ROOM, DINING ROOM AND A SPACIOUS EAT IN KITCHEN. STAIRCASE LEADING TO THE SECOND FLOOR YOU WILL TAKE YOU TO A NICE FULL BATHROOM AND 2 GREAT SIZE BEDROOMS WITH HARDWOOD FLOORS.. FULL BASEMENT WITH FULL FINISHED FAMILY ROOM (COULD BE A 3RD BEDROOM) FULL BATH, LAUNDRY ROOM/UTILITY ROOM. YARD IS BEAUTIFULLY LANDSCAPE WITH A NICE PERGOLA READY FOR YOU TO RELAX AND ENJOY THE EVENINGS. YARD HAS A PATIO FOR COOKOUTS, FENCED IN WITH A PRIVACY FENCE. **2 CAR GARAGE NEEDS SOME WORK AS IS** SCHEDULE A PRIVATE SHOWING TODAY!
Property Features
Property Type: Residential - Single Family
Basement: Yes
Basement: Finished, Full
Cooling: Central Air
Garage: 2
Heating: Forced Air
Home Style: Georgian
Lot Size: 0.10 Acres
Roof Type: Asphalt
Taxes: $4,345
Year Built: 1945
Feature Descriptions
Additional rooms: No additional rooms
Additional Structures: Pergola, Garage(s)
Appliances: Range, Washer, Dryer
Association Includes: None
Bath Features: Separate Shower
Dining Room: Kitchen/Dining Combo
Exterior: Brick
Laundry: Gas Dryer Hookup
Lot Dimensions: 30X130
Parcel#: 32163080730000
Parking: Garage Door Opener, Yes, Garage Owned, Detached, Garage
Sewer: Public Sewer
Total Rooms: 6
Township: Bloom
Water: Lake Michigan
Room Sizes
Bedroom 2: 12X12
Dining Room: 10X12
Family Room: 10X20
Kitchen: 11X12
Laundry: 10X10
Living Room: 12X17
Primary Bedroom: 12X18
Local Schools
School District: District 206
Listed By / Shown By
Listed By
Agency Name: Re/Max 10
Agency Phone: 708-672-4700
Shown By
Agent Name: Tom Ewing
Agent Phone: Cell: (815) 703-6677
Agency Title: Gambino Realtors

Estimate Your Payment
Estimated Payment
$ 1,231.72 per month $817.16 Principal & Interest $362.08 Property Tax $52.47 Homeowner's Insurance
175 Martin Lane | MLS# 12771791
This single family home located at 175 Martin Lane , Chicago Heights, IL 60411 is currently listed for sale with an asking price of $179,900. This property was built in 1945 and has 2 bedrooms and 2 full baths with 1114 sq. ft. Martin Lane is located within the District 206 school district. Search Chicago Heights real estate on tewing.gogambino.com today.