
BEDS3
BATHS2 full
SQUARE FEET2,700
MLS#12770610
STATUSNew
PROPERTY TYPEResidential - Single Family
SCHOOLDistrict 314
Property Description
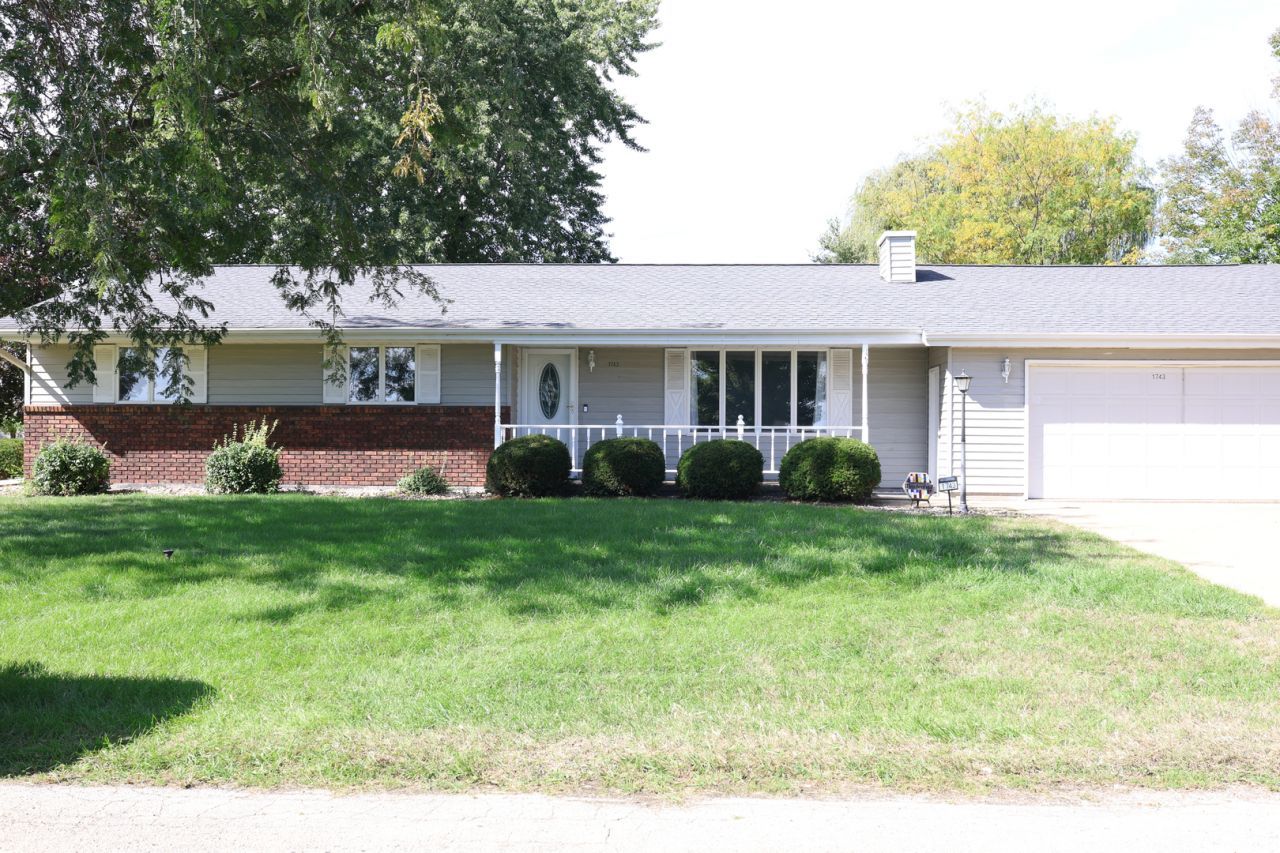
Welcome home to this clean and well-maintained 3-bedroom, 2-bath ranch located in a quiet neighborhood. This home offers comfortable one-level living with a spacious living room, a bright 4-season porch, and plenty of room to spread out. Outside, enjoy a fenced-in yard area along with an additional patio space and shed, providing plenty of options for entertaining, relaxing, or storage. The attached car-and-a-half garage offers additional convenience and storage. The partially finished basement adds valuable additional living and recreation space and includes a pool table that stays with the home. With its well-kept interior, functional layout, outdoor spaces, and desirable ranch-style living, this home is ready for its next owner to make it their own!
Property Features
Property Type: Residential - Single Family
Basement: Yes
Basement: Partially Finished, Partial
Cooling: Central Air
Heating: Natural Gas
Lot Size: 0.35 Acres
Roof Type: Asphalt
Taxes: $4,806
Year Built: 1978
Feature Descriptions
Additional rooms: Enclosed Porch
Additional Structures: Outbuilding
Appliances: Range, Microwave, Dishwasher, Refrigerator, Freezer, Washer, Dryer
Association Includes: None
Exterior: Vinyl Siding
Lot: Corner Lot
Parcel#: 121225401033
Sewer: Public Sewer
Total Rooms: 7
Township: York
Water: Public
Room Sizes
Enclosed Porch: 9X22
Bedroom 2: 10X12
Bedroom 3: 12X12
Dining Room: 9X12
Family Room: 13X19
Kitchen: 13X15
Laundry: 15X15
Living Room: 23X31
Primary Bedroom: 10X15
Local Schools
School District: District 314
Listed By / Shown By
Listed By
Agency Name: Windmill Real Estate
Agency Phone: 815-589-9191
Shown By
Agent Name: Tom Ewing
Agent Phone: Cell: (815) 703-6677
Agency Title: Gambino Realtors

Estimate Your Payment
Estimated Payment
$ 1,512.32 per month $1,044.73 Principal & Interest $400.50 Property Tax $67.08 Homeowner's Insurance
1743 Shutters Street | MLS# 12770610
This single family home located at 1743 Shutters Street , Thomson, IL 61285 is currently listed for sale with an asking price of $230,000. This property was built in 1978 and has 3 bedrooms and 2 full baths with 2700 sq. ft. Shutters Street is located within the District 314 school district. Search Thomson real estate on tewing.gogambino.com today.