
BEDS3
BATHS2 full
SQUARE FEET1,444
MLS#12772177
STATUSNew
PROPERTY TYPEResidential - Townhouse
SUBDIVISIONHidden Creek
SCHOOLDistrict 211
Property Description
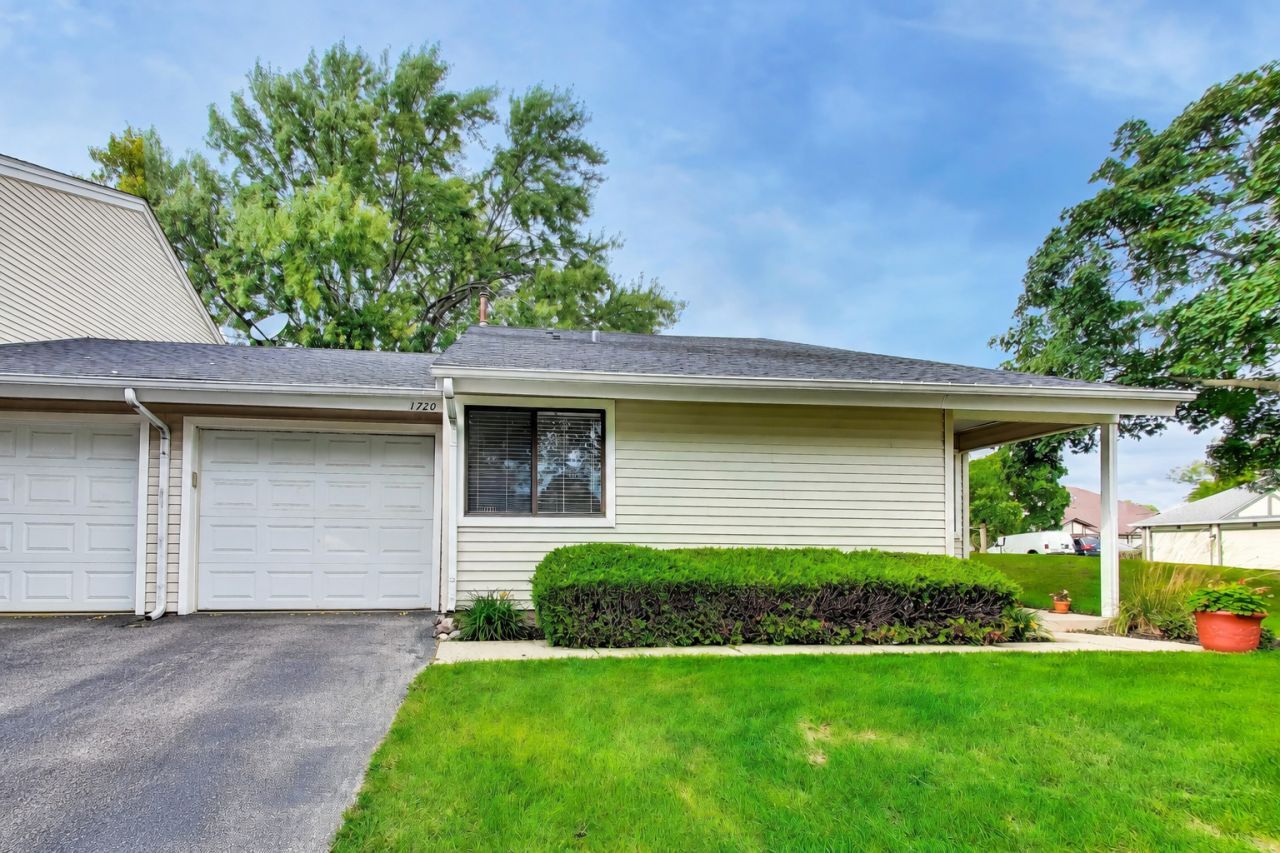
Beautifully updated and move-in ready, this spacious 2-story end-unit townhome in Hidden Creek offers a bright, functional layout with the privacy of its own entrance. Step inside to soaring cathedral ceilings and abundant natural light throughout the main living space. The kitchen flows seamlessly into the dining area with sliding glass doors leading to a private deck, perfect for relaxing or entertaining outdoors. The main level also features a spacious primary bedroom with an updated full bath, along with convenient main-floor laundry and an attached 1-car garage. Upstairs, you'll find two generously sized bedrooms and a second updated full bath, offering plenty of space for guests, a home office, or additional living needs. Recent improvements include new heating and air conditioning (2025), bathroom vanities (2025), washer and dryer (2023), sliding glass doors (2023), and roof (2021). Enjoy access to the community pool, park, and clubhouse, all while being ideally located near the Metra, O'Hare Airport, Woodfield Mall, restaurants, shopping, and both Downtown Palatine and Downtown Arlington Heights. Don't miss out on this incredible opportunity!
Property Features
Property Type: Residential - Townhouse
Basement: None
Cooling: Central Air
Garage: 1
Heating: Natural Gas, Forced Air
Lot Size: COMMON
Roof Type: Asphalt
Stories: 2.0
Taxes: $3,328
Year Built: 1978
Amenities
Cathedral Ceiling(s)
1st Floor Bedroom
1st Floor Full Bath
Feature Descriptions
Additional rooms: No additional rooms
Appliances: Range, Dishwasher, Refrigerator, Washer, Dryer, Disposal
Association Amenities: Park, Pool
Association Includes: Insurance, Clubhouse, Pool, Exterior Maintenance, Lawn Care, Scavenger, Snow Removal
Bath Features: Soaking Tub
Exterior: Aluminum Siding
HOA Fee: 123/ Monthly
Laundry: Main Level, In Unit
Lot: Common Grounds
Lot Dimensions: COMMON
Parcel#: 02014000171294
Parking: Asphalt, Garage Door Opener, Yes, Garage Owned, Attached, Garage
Pet Allowed: Cats OK, Dogs OK
Sewer: Public Sewer
Total Rooms: 6
Township: Palatine
Water: Lake Michigan
Room Sizes
Bedroom 2: 13X10
Bedroom 3: 12X10
Dining Room: 13X10
Kitchen: 11X10
Living Room: 21X13
Primary Bedroom: 14X11
Local Schools
High School: Palatine High School
Middle School: Winston Campus Middle School
Elementary School: Lake Louise Elementary School
School District: District 211
Listed By / Shown By
Listed By
Agency Name: Compass
Agency Phone: 773-482-1917
Shown By
Agent Name: Tom Ewing
Agent Phone: Cell: (815) 703-6677
Agency Title: Gambino Realtors

Estimate Your Payment
Estimated Payment
$ 1,727.50 per month $1,362.67 Principal & Interest $277.33 Property Tax $87.50 Homeowner's Insurance
1720 E Shannon Lane, Unit 6 | MLS# 12772177
This townhouse located at 1720 E Shannon Lane, Unit 6, Palatine, IL 60074 is currently listed for sale with an asking price of $299,995. This property was built in 1978 and has 3 bedrooms and 2 full baths with 1444 sq. ft. E Shannon Lane, Unit 6 is located in the Hidden Creek subdivision within the District 211 school district. Search Hidden Creek real estate on tewing.gogambino.com today.