
BEDS2
BATHS1 full
SQUARE FEET1,036
MLS#12763277
STATUSActive
PROPERTY TYPEResidential - Single Family
SCHOOLDistrict 30
Property Description
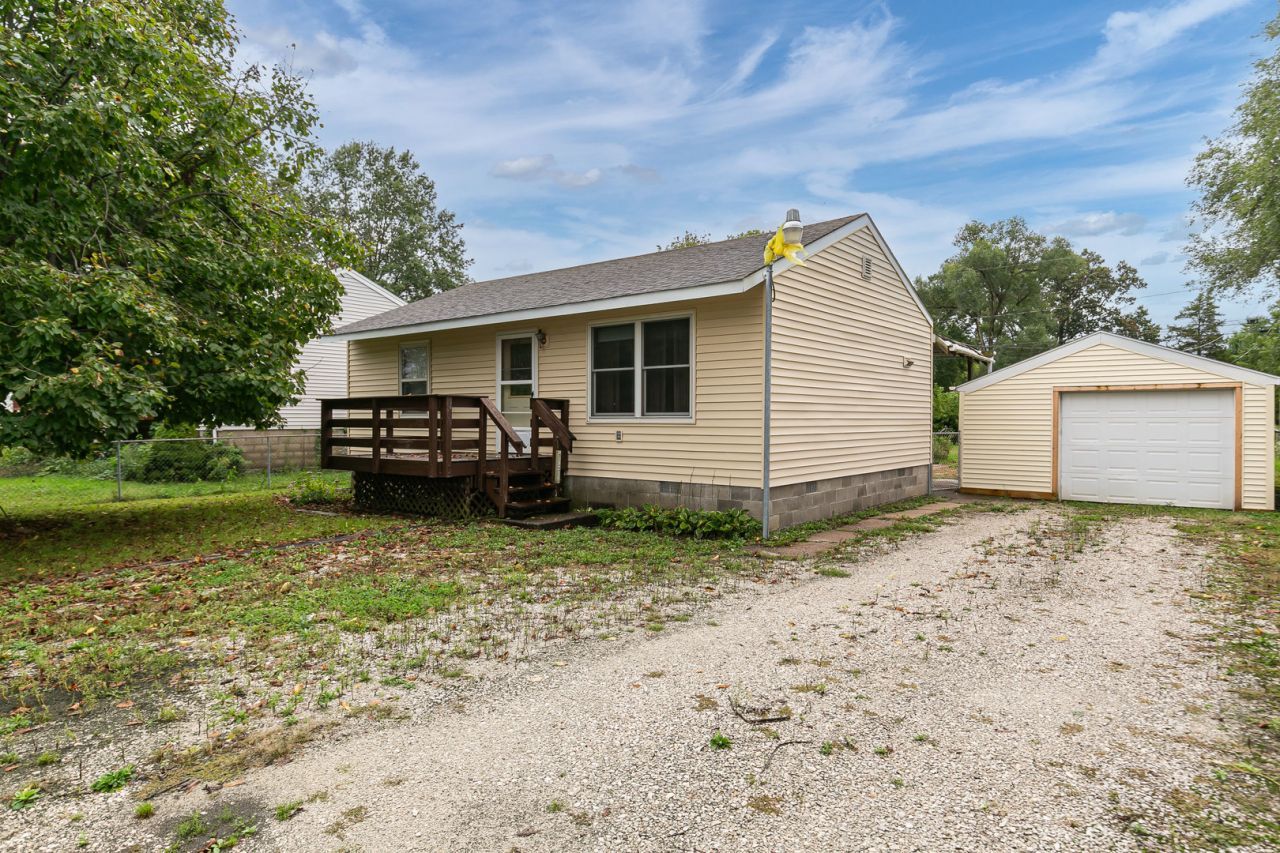
CUTE 2 Bedroom Raised ranch with a 1 car garage. Home is back on the market due to the buyers unable to secure financing. Conveniently located near dining and shopping. 2 generous size bedrooms with a den. Large fenced back yard with a covered patio to enjoy. If you have a green thumb, you can have a huge garden in the fenced garden area. The garage was redone in June 2026 with new siding, trim and some electrical updating. The new Furnace and Air has a transferrable extended warranty. Home is offered for sale AS-IS Inspections are welcome for Buyers information only. Buyer/ Buyer's Agent to verify all measurements, property taxes and schools.
Property Features
Property Type: Residential - Single Family
Basement: None
Cooling: Central Air
Garage: 1
Heating: Forced Air
Home Style: Ranch
Lot Size: 0.20 Acres
Roof Type: Asphalt
Taxes: $844
Year Built: 1955
Feature Descriptions
Additional rooms: Den, Utility Room-1st Floor
Additional Structures: Shed(s)
Appliances: Range, Microwave, Dishwasher, Refrigerator, Freezer, Washer, Dryer, Range Hood
Association Includes: None
Dining Room: Kitchen/Dining Combo
Exterior: Vinyl Siding
Lot: Level
Lot Dimensions: 151 x 59
Other Equipment: Ceiling Fan(s)
Parcel#: 0933202065
Parking: Detached, Garage
Sewer: Public Sewer
Total Rooms: 5
Township: N/A
Water: Public
Room Sizes
Den: 11X11
Utility Room-1st Floor: 3X4
Bedroom 2: 9X13
Kitchen: 9X13
Laundry: 8X9
Living Room: 12X16
Primary Bedroom: 11X13
Local Schools
Middle School: Eagle Ridge School
Elementary School: Eagle Ridge School
School District: District 30
Listed By / Shown By
Listed By
Agency Name: eXp Realty
Agency Phone: 833-835-5566
Shown By
Agent Name: Tom Ewing
Agent Phone: Cell: (815) 703-6677
Agency Title: Gambino Realtors

Estimate Your Payment
Estimated Payment
$ 504.91 per month $408.35 Principal & Interest $70.33 Property Tax $26.22 Homeowner's Insurance
17112 10th Avenue | MLS# 12763277
This single family home located at 17112 10th Avenue, East Moline, IL 61244 is currently listed for sale with an asking price of $89,900. This property was built in 1955 and has 2 bedrooms and 1 full baths with 1036 sq. ft. 10th Avenue is located within the District 30 school district. Search East Moline real estate on tewing.gogambino.com today.