
BEDS3
BATHS2 full 1 partial
SQUARE FEET2,808
MLS#12773440
STATUSNew
PROPERTY TYPEResidential - Single Family
SCHOOLDistrict 201
Property Description
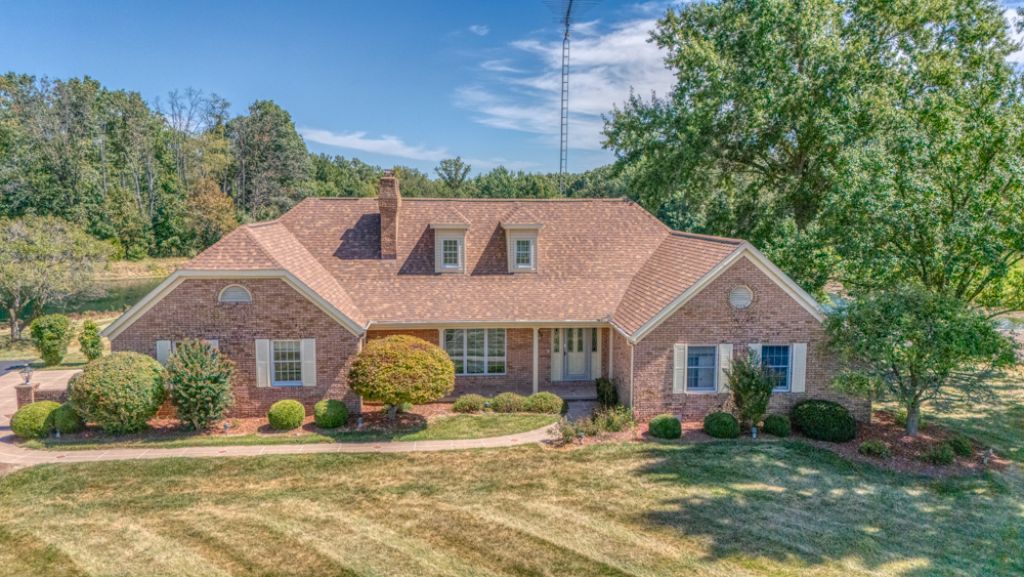
Wow! This recently updated story and a half could be yours at a great price! What does the seller love about this property? The VIEWS, geo-thermal heating/cooling, spacious and comfortable rooms with spectacular views! Stainless steel appliances, solid surface counter tops, above and below cabinet lighting, a beautiful sunroom just off the kitchen for a lazy cup of morning coffee. The painting, flooring and lighting have been updated. The primary bath is brand new! Check out the soaking tub next to a beautiful window. The neighbors are horses and the home is situated on 2.4 acres. There is a two-car attached garage as well as a detached garage for storage or a work area. This property is waterfront; however, it is not owned by this seller, and he is not responsible for upkeep. This is an irregular lot and as such lot dimensions are estimated.
Property Features
Property Type: Residential - Single Family
Basement: None
Cooling: Central Air
Fireplaces: 1
Garage: 2
Heating: Electric, Geothermal
Home Style: Bungalow
Lot Size: 2.40 Acres
Taxes: $5,200
Year Built: 1986
Amenities
Vaulted Ceiling(s)
Feature Descriptions
Additional rooms: Breakfast Room, Sitting Room
Additional Structures: Workshop, Second Garage
Appliances: Microwave, Dishwasher, Refrigerator, Washer, Dryer, Disposal, Stainless Steel Appliance(s), Cooktop, Oven, Down Draft
Association Includes: None
Bath Features: Separate Shower, Double Sink, Soaking Tub
Dining Room: Separate
Exterior: Brick, Clad Trim, Brick Veneer
Fireplace: Wood Burning
Fireplace Location(s): Living Room
Laundry: Electric Dryer Hookup
Lot: Corner Lot, Irregular Lot, Landscaped, Level, Views
Lot Dimensions: 420X183
Parcel#: 0704400017
Parking: Asphalt, Concrete, Garage Door Opener, Yes, Attached, Garage
Sewer: Aerobic Septic
Total Rooms: 8
Township: Mt. Vernon
Water: Public
Room Sizes
Breakfast Room: 15X8
Sitting Room: 12X11
Bedroom 2: 11X14
Bedroom 3: 15X12
Dining Room: 11X13
Kitchen: 12X8
Laundry: 9X8
Living Room: 15X21
Primary Bedroom: 12X14
Local Schools
School District: District 201
Listed By / Shown By
Listed By
Agency Name: King City Property Brokers
Agency Phone: 618-316-7331
Shown By
Agent Name: Tom Ewing
Agent Phone: Cell: (815) 703-6677
Agency Title: Gambino Realtors

Estimate Your Payment
Estimated Payment
$ 2,826.15 per month $2,248.44 Principal & Interest $433.33 Property Tax $144.38 Homeowner's Insurance
17046 N Tolle Lane | MLS# 12773440
This single family home located at 17046 N Tolle Lane , Mount Vernon, IL 62864 is currently listed for sale with an asking price of $495,000. This property was built in 1986 and has 3 bedrooms and 2 full and 1 partial baths with 2808 sq. ft. N Tolle Lane is located within the District 201 school district. Search Mount Vernon real estate on tewing.gogambino.com today.