
BEDS3
BATHS2 full 1 partial
SQUARE FEET2,400
MLS#12600494
STATUSActive
PROPERTY TYPEResidential - Condominium
SUBDIVISIONBluff Pointe
SCHOOLDistrict 230
Property Description
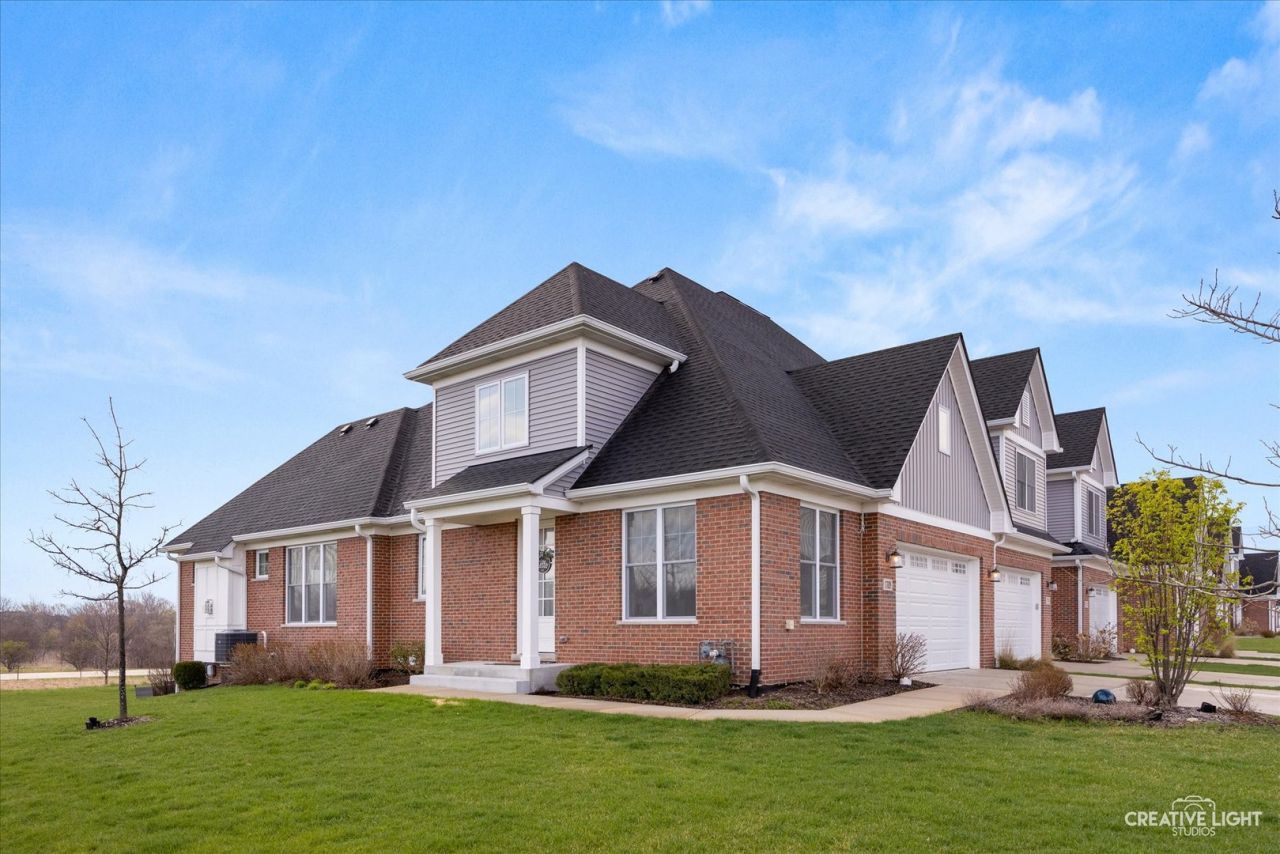
Premium-lot end unit in Bluff Pointe backing to open land behind and along the side. This 2024-built Orland Park townhome offers the rare combination of main-level living, newer construction, open views, and low-maintenance convenience. Bright open floor plan with wood-look flooring, tall ceilings, white trim, gas fireplace, and walls of windows overlooking the open space. Beautiful kitchen with quartz countertops, white soft-close cabinetry, stainless steel appliances, convection range with hood, French door refrigerator, in-wall microwave drawer, stainless-lined dishwasher, and island seating. Main-floor primary suite features a walk-in closet and spa-inspired bath with dual vanities, soaking tub, and separate shower. Main level also includes laundry, flexible front room, elevated deck, and attached 2-car garage. Upstairs offers 2 spacious bedrooms, full bath, oversized loft, and unfinished bonus room for storage or future finished-space potential. Full English basement with high ceilings and bath rough-in. HOA includes lawn care, snow removal, exterior maintenance, and insurance. Close to Orland Park shopping, dining, parks, Metra, Centennial Park, Lake Sedgewick, and Orland Square.
Property Features
Property Type: Residential - Condominium
Basement: Yes
Basement: Unfinished, Bath/Stubbed, Concrete, Full, Daylight
Cooling: Central Air
Fireplaces: 1
Garage: 2
Heating: Natural Gas, Forced Air
Lot Size: 7,023
Roof Type: Asphalt
Stories: 2.0
Taxes: $12,599
Year Built: 2024
Amenities
Cathedral Ceiling(s)
1st Floor Full Bath
Storage
High Ceilings
Coffered Ceiling(s)
Open Floorplan
Feature Descriptions
Additional rooms: Bonus Room
Appliances: Range, Microwave, Dishwasher, Refrigerator, Washer, Dryer, Disposal, Stainless Steel Appliance(s), Range Hood
Association Includes: Insurance, Exterior Maintenance, Lawn Care, Snow Removal
Bath Features: Separate Shower, Double Sink
Dining Room: Combined w/ FamRm
Exterior: Vinyl Siding, Brick
Fireplace: Gas Log
Fireplace Location(s): Family Room
HOA Fee: 200/ Monthly
Laundry: Main Level, Washer Hookup
Lot: Corner Lot
Lot Dimensions: 7023
Other Equipment: Fire Sprinklers, CO Detectors, Ceiling Fan(s), Sump Pump
Parcel#: 27302120220000
Parking: Asphalt, Garage Door Opener, Yes, Garage Owned, Attached, Garage
Pet Allowed: Cats OK, Dogs OK
Sewer: Public Sewer
Total Rooms: 8
Township: Orland
Water: Public
Room Sizes
Bonus Room: 12X16
Bedroom 2: 18X12
Bedroom 3: 12X13
Dining Room: 8X15
Family Room: 16X19
Kitchen: 14X14
Laundry: 9X7
Living Room: 10X11
Primary Bedroom: 18X12
Local Schools
High School: Carl Sandburg High School
Middle School: Century Junior High School
Elementary School: Centennial School
School District: District 230
Listed By / Shown By
Listed By
Agency Name: eXp Realty
Agency Phone: 888-574-9405
Shown By
Agent Name: Tom Ewing
Agent Phone: Cell: (815) 703-6677
Agency Title: Gambino Realtors

Estimate Your Payment
Estimated Payment
$ 3,708.12 per month $2,497.82 Principal & Interest $1,049.92 Property Tax $160.39 Homeowner's Insurance
17029 Clover Drive, Unit 17029 | MLS# 12600494
This condo located at 17029 Clover Drive, Unit 17029, Orland Park, IL 60467 is currently listed for sale with an asking price of $549,900. This property was built in 2024 and has 3 bedrooms and 2 full and 1 partial baths with 2400 sq. ft. Clover Drive, Unit 17029 is located in the Bluff Pointe subdivision within the District 230 school district. Search Bluff Pointe real estate on tewing.gogambino.com today.