
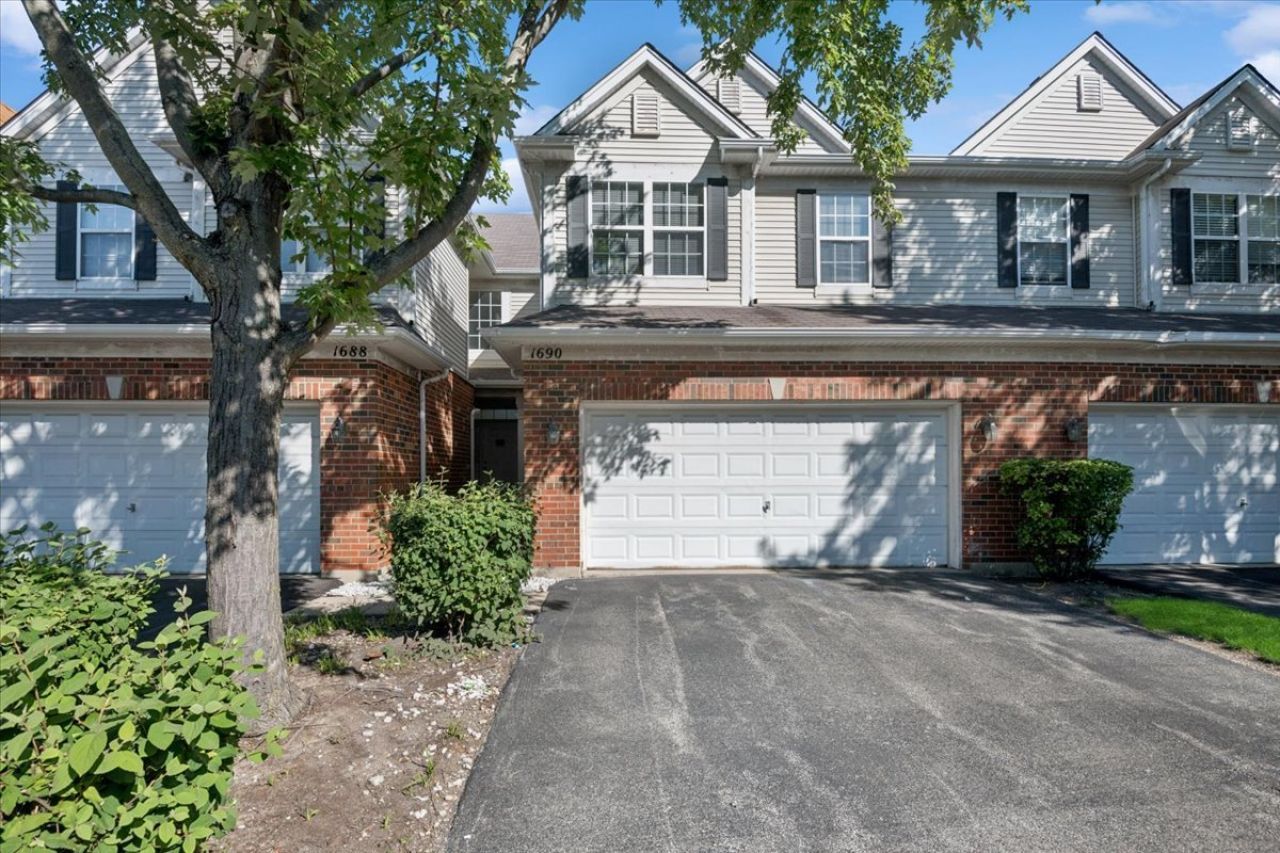
BEDS3
BATHS2 full 1 partial
SQUARE FEET1,896
MLS#12772249
STATUSNew
PROPERTY TYPERental - Townhouse
SUBDIVISIONBuckingham Pointe
SCHOOLDistrict 207
Property Description
Location. Location. Location! And this spacious townhome is close to EVERYTHING! You'll love this spacious 3 bedroom + office, 2.5 bath townhome the moment you enter the home! Lot's of light will greet you from the 2 story foyer. NEWLY INSTALLED & GORGEOUS LUX Vinyl flooring throughout this great home. Enormous 2 story great room showcasing 2 stories of windows! Eat-in kitchen with lot's of cabinetry. Den makes for the perfect office or transitional 4th bedroom with privacy! Laundry and powder room complete the 1st floor. Owner's retreat featuring a large walk-in closet. Owner's suite with separate tub & shower, and dual sinks. Bedrooms 2 and 3 don't share a wall with the owner's retreat! Full unfinished basement for all of your storage needs. 2 car garage! Pets considered on a case-by-case basis with $350 non refundable per pet deposit. Close to major transport, O'hare Airport, River's Casino, amazing shopping and restaurants. This is the location! See this great home today!
Property Features
Property Type: Rental - Townhouse
Basement: Yes
Basement: Unfinished, Full
Cooling: Central Air
Garage: 2
Heating: Natural Gas, Forced Air
Lot Size: 24 x 75 x 25 x 75
Roof Type: Asphalt
Stories: 2.0
Year Built: 2006
Feature Descriptions
Additional rooms: Den
Bath Features: Separate Shower, Double Sink, Soaking Tub
Exterior: Vinyl Siding, Brick
Laundry: Main Level, Washer Hookup
Lot Dimensions: 24 x 75 x 25 x 75
Parking: Asphalt, Garage Door Opener, Yes, Garage Owned, Attached, Garage
Pet Allowed: Additional Pet Rent, Cats OK, Deposit Required, Dogs OK, Number Limit, Size Limit
Rent Includes: Exterior Maintenance, Lawn Care, Snow Removal
Sewer: Public Sewer
Total Rooms: 7
Township: Maine
Water: Public
Room Sizes
Den: 11X10
Bedroom 2: 13X10
Bedroom 3: 12X10
Dining Room: COMBO
Family Room: 21X13
Kitchen: 23X13
Laundry: 11X5
Primary Bedroom: 16X13
Local Schools
High School: Maine West High School
Middle School: Algonquin Middle School
Elementary School: Orchard Place Elementary School
School District: District 207
Listed By / Shown By
Listed By
Agency Name: Baird & Warner
Agency Phone: 847-367-1855
Shown By
Agent Name: Tom Ewing
Agent Phone: Cell: (815) 703-6677
Agency Title: Gambino Realtors

1690 Buckingham Drive | MLS# 12772249
This property located at 1690 Buckingham Drive, Des Plaines, IL 60018 is currently listed for rent with an asking price of $3,250 / Monthly. Buckingham Drive is located within the District 207 school district. Search Des Plaines real estate on tewing.gogambino.com today.