
BEDS3
BATHS2 full 1 partial
SQUARE FEET1,896
MLS#12771928
STATUSNew
PROPERTY TYPEResidential - Townhouse
SUBDIVISIONBuckingham Pointe
SCHOOLDistrict 207
Property Description
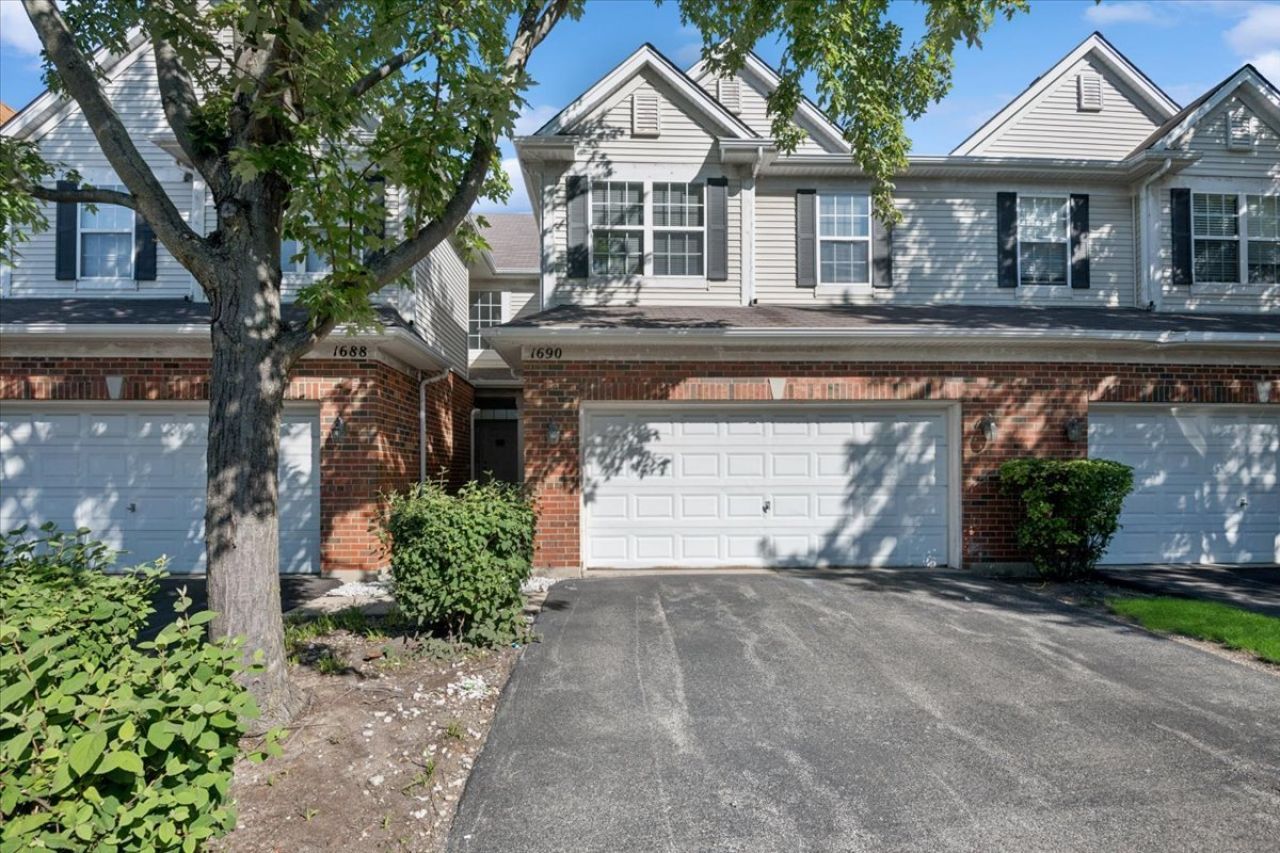
Location. Location. Location! And this spacious townhome is close to EVERYTHING! You'll love this spacious 3 bedroom + office, 2.5 bath townhome the moment you enter the home! Lot's of light will greet you from the 2 story foyer. NEWLY INSTALLED & GORGEOUS LUX Vinyl flooring throughout this great home. Enormous 2 story great room showcasing 2 stories of windows! Eat-in kitchen with lot's of cabinetry. Den makes for the perfect office or transitional 4th bedroom with privacy! Laundry and powder room complete the 1st floor. Owner's retreat featuring a large walk-in closet. Owner's suite with separate tub & shower, and dual sinks. Bedrooms 2 and 3 don't share a wall with the owner's retreat! Full unfinished basement for all of your storage needs. 2 car garage! Close to major transport, O'hare Airport, River's Casino, amazing shopping and restaurants. This is the location! See this great home today!
Property Features
Property Type: Residential - Townhouse
Basement: Yes
Basement: Unfinished, Full
Cooling: Central Air
Garage: 2
Heating: Natural Gas, Forced Air
Lot Size: 24 x 75 x 25 x 75
Roof Type: Asphalt
Stories: 2.0
Taxes: $9,193
Year Built: 2006
Feature Descriptions
Additional rooms: Den
Association Includes: Exterior Maintenance, Lawn Care, Snow Removal
Bath Features: Separate Shower, Double Sink, Soaking Tub
Exterior: Vinyl Siding, Brick
HOA Fee: 142/ Monthly
Laundry: Main Level, Washer Hookup
Lot Dimensions: 24 x 75 x 25 x 75
Parcel#: 09331040890000
Parking: Asphalt, Garage Door Opener, Yes, Garage Owned, Attached, Garage
Pet Allowed: Cats OK, Dogs OK
Sewer: Public Sewer
Total Rooms: 7
Township: Maine
Water: Public
Room Sizes
Den: 11X10
Bedroom 2: 13X10
Bedroom 3: 12X10
Dining Room: COMBO
Family Room: 21X13
Kitchen: 23X13
Laundry: 11X5
Primary Bedroom: 16X13
Local Schools
High School: Maine West High School
Middle School: Algonquin Middle School
Elementary School: Orchard Place Elementary School
School District: District 207
Listed By / Shown By
Listed By
Agency Name: Baird & Warner
Agency Phone: 847-367-1855
Shown By
Agent Name: Tom Ewing
Agent Phone: Cell: (815) 703-6677
Agency Title: Gambino Realtors

Estimate Your Payment
Estimated Payment
$ 2,796.35 per month $1,907.77 Principal & Interest $766.08 Property Tax $122.50 Homeowner's Insurance
1690 Buckingham Drive | MLS# 12771928
This townhouse located at 1690 Buckingham Drive , Des Plaines, IL 60018 is currently listed for sale with an asking price of $420,000. This property was built in 2006 and has 3 bedrooms and 2 full and 1 partial baths with 1896 sq. ft. Buckingham Drive is located in the Buckingham Pointe subdivision within the District 207 school district. Search Buckingham Pointe real estate on tewing.gogambino.com today.