
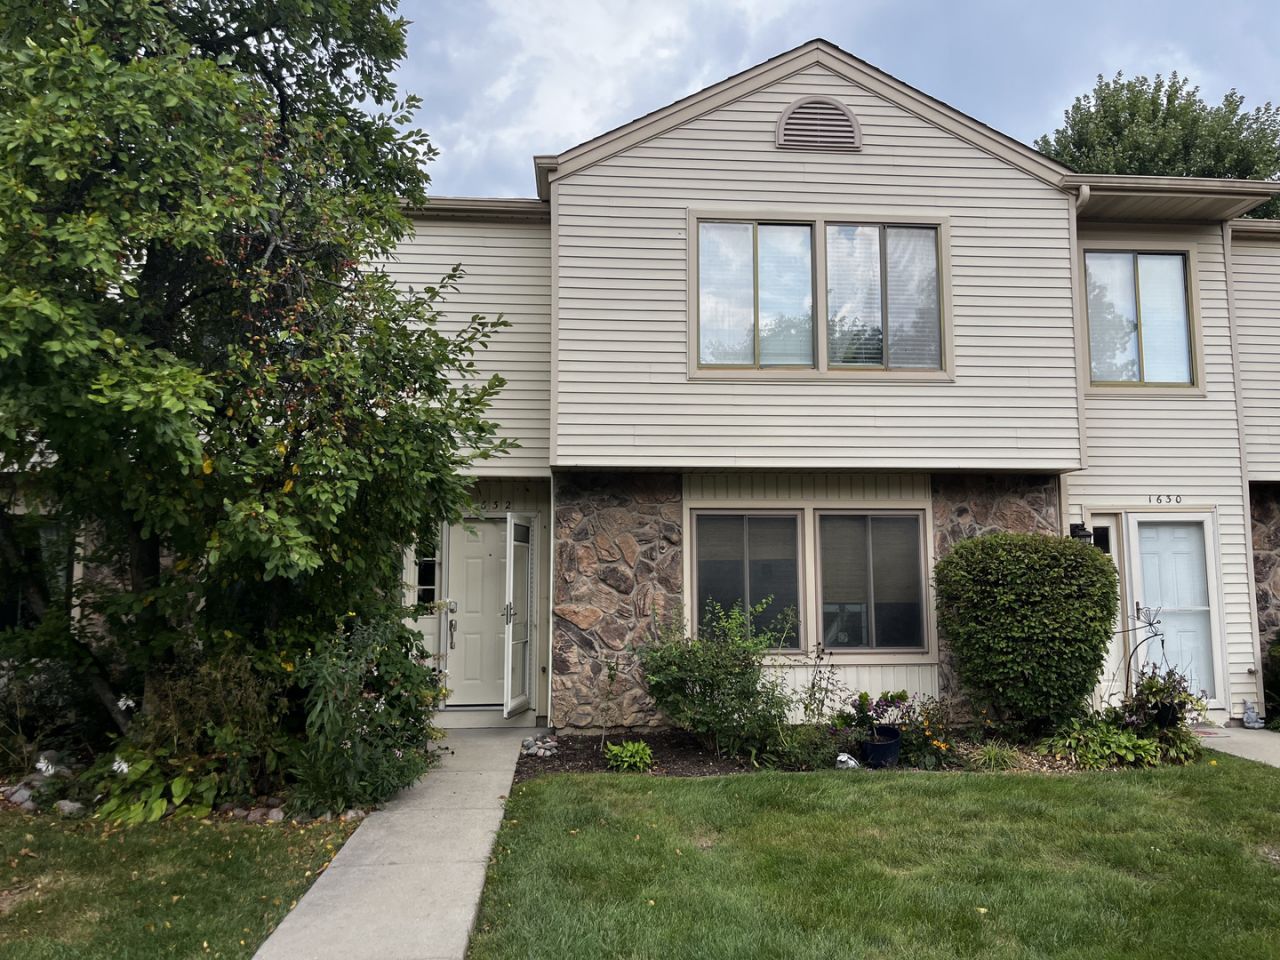
BEDS2
BATHS1 full 1 partial
SQUARE FEET1,163
MLS#12772292
STATUSNew
PROPERTY TYPEResidential - Townhouse
SCHOOLDistrict 211
Property Description
Easy living and a convenient location come together in this spacious Elk Grove Village condo. The home offers 2 bedrooms along with comfortable living and dining areas that provide plenty of flexibility for relaxing, entertaining, or working from home. Recent improvements include updated flooring, kitchen and bathroom countertops, and fresh interior painting, giving the home a refreshed feel. The kitchen is positioned for easy everyday use, while generous room sizes and natural light help create an open, inviting atmosphere throughout. Conveniently located near shopping, dining, parks, schools, and major roadways, making it easy to enjoy everything Elk Grove Village and the surrounding suburbs have to offer.
Property Features
Property Type: Residential - Townhouse
Basement: None
Cooling: Central Air
Garage: 1
Heating: Natural Gas
Lot Size: COMMON
Stories: 2.0
Taxes: $6,457
Year Built: 1980
Feature Descriptions
Additional rooms: No additional rooms
Appliances: Refrigerator
Association Includes: Other
Dining Room: Combined w/ FamRm
Exterior: Vinyl Siding, Stone
HOA Fee: 150/ Monthly
Lot Dimensions: COMMON
Other Equipment: Ceiling Fan(s)
Parcel#: 07251000221048
Parking: Yes, Detached, Garage
Pet Allowed: Cats OK, Dogs OK
Sewer: Public Sewer
Total Rooms: 5
Township: Schaumburg
Water: Public
Room Sizes
Bedroom 2: 19X12
Dining Room: 17X17
Kitchen: 13X11
Living Room: 12X13
Primary Bedroom: 17X12
Local Schools
School District: District 211
Listed By / Shown By
Listed By
Agency Name: Grandview Realty, LLC
Agency Phone: 630-423-7989
Shown By
Agent Name: Tom Ewing
Agent Phone: Cell: (815) 703-6677
Agency Title: Gambino Realtors

Estimate Your Payment
Estimated Payment
$ 2,181.15 per month $1,543.93 Principal & Interest $538.08 Property Tax $99.14 Homeowner's Insurance
1632 Vermont Drive , Unit 4-2 | MLS# 12772292
This townhouse located at 1632 Vermont Drive , Unit 4-2, Elk Grove Village, IL 60007 is currently listed for sale with an asking price of $339,900. This property was built in 1980 and has 2 bedrooms and 1 full and 1 partial baths with 1163 sq. ft. Vermont Drive , Unit 4-2 is located within the District 211 school district. Search Elk Grove Village real estate on tewing.gogambino.com today.