
BEDS2
BATHS2 full 1 partial
SQUARE FEET1,800
MLS#12768200
STATUSNew
PROPERTY TYPEResidential - Townhouse
SCHOOLDistrict 202
Property Description
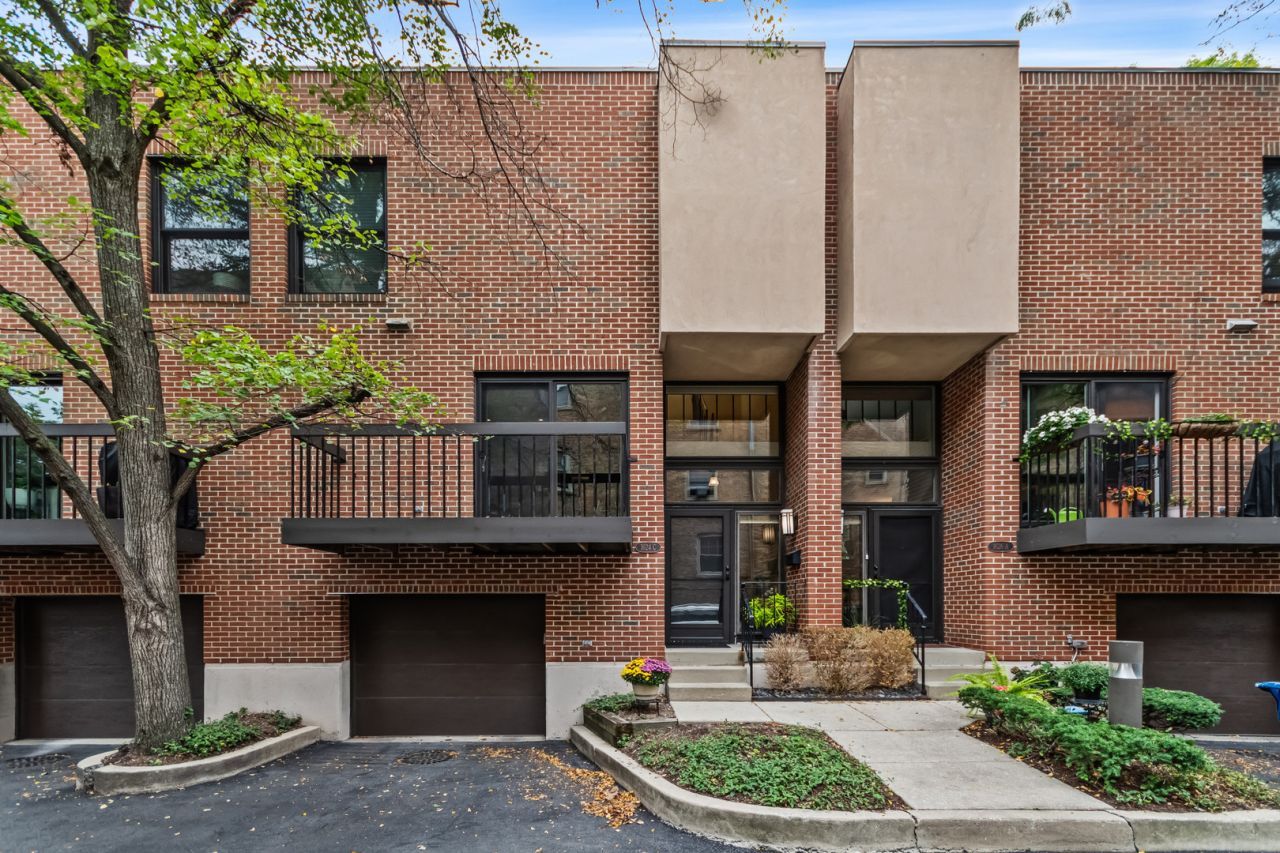
Wonderful community of 9 individual condo/townhomes in a smaller complex set back off of Central Street. Fabulous living space on 3 levels with 2 generous bedrooms, 2 1/2 baths, a lower level family room or home office plus laundry/storage/and a 1 car attached garage. Included are three outdoor areas (a rear deck, a front balcony, and a shared garden, large patio, and fenced yard). One additional parking space is included on the private drive. Absolute move in condition.Huge upgrade list available. Easy access to both train lines, Ryan Field events, Central street shops and restaurants, and Evanston's lighthouse beach and lakefront. Pets welcome.
Property Features
Property Type: Residential - Townhouse
Basement: None
Cooling: Central Air
Fireplaces: 1
Garage: 1
Heating: Natural Gas, Forced Air, Baseboard
Lot Size: Common
Roof Type: Asphalt
Stories: 3.0
Taxes: $7,679
Year Built: 1979
Feature Descriptions
Additional rooms: Walk In Closet, Balcony/Porch/Lanai, Deck, Foyer
Appliances: Range, Microwave, Dishwasher, Refrigerator, Washer, Dryer, Disposal
Association Amenities: None
Association Includes: Insurance, Exterior Maintenance, Lawn Care, Snow Removal
Dining Room: Combined w/ LivRm
Exterior: Brick
Fireplace: Gas Starter
Fireplace Location(s): Living Room
HOA Fee: 400/ Monthly
Laundry: In Unit
Lot Dimensions: Common
Parcel#: 10122030311003
Parking: Asphalt, Yes, Garage Owned, Attached, Assigned, Owned, Garage
Pet Allowed: Cats OK, Dogs OK
Sewer: Public Sewer
Total Rooms: 6
Township: Evanston
Water: Lake Michigan
Room Sizes
Walk In Closet: 06X06
Balcony/Porch/Lanai: 11X04
Deck: 10X08
Foyer: 07X07
Bedroom 2: 13X12
Dining Room: 14X10
Family Room: 15X12
Kitchen: 14X12
Laundry: 12X5
Living Room: 17X12
Primary Bedroom: 16X12
Local Schools
High School: Evanston Twp High School
Middle School: Haven Middle School
Elementary School: Orrington Elementary School
School District: District 202
Listed By / Shown By
Listed By
Agency Name: Jameson Sotheby's International Realty
Agency Phone: 847-869-7300
Shown By
Agent Name: Tom Ewing
Agent Phone: Cell: (815) 703-6677
Agency Title: Gambino Realtors

Estimate Your Payment
Estimated Payment
$ 3,782.00 per month $2,952.50 Principal & Interest $639.92 Property Tax $189.58 Homeowner's Insurance
1624 Central Street , Unit C | MLS# 12768200
This townhouse located at 1624 Central Street , Unit C, Evanston, IL 60201 is currently listed for sale with an asking price of $650,000. This property was built in 1979 and has 2 bedrooms and 2 full and 1 partial baths with 1800 sq. ft. Central Street , Unit C is located within the District 202 school district. Search Evanston real estate on tewing.gogambino.com today.