
BEDS2
BATHS1 full
SQUARE FEET1,000
MLS#12768071
STATUSActive
PROPERTY TYPEResidential - Condominium
SCHOOLDistrict 211
Property Description
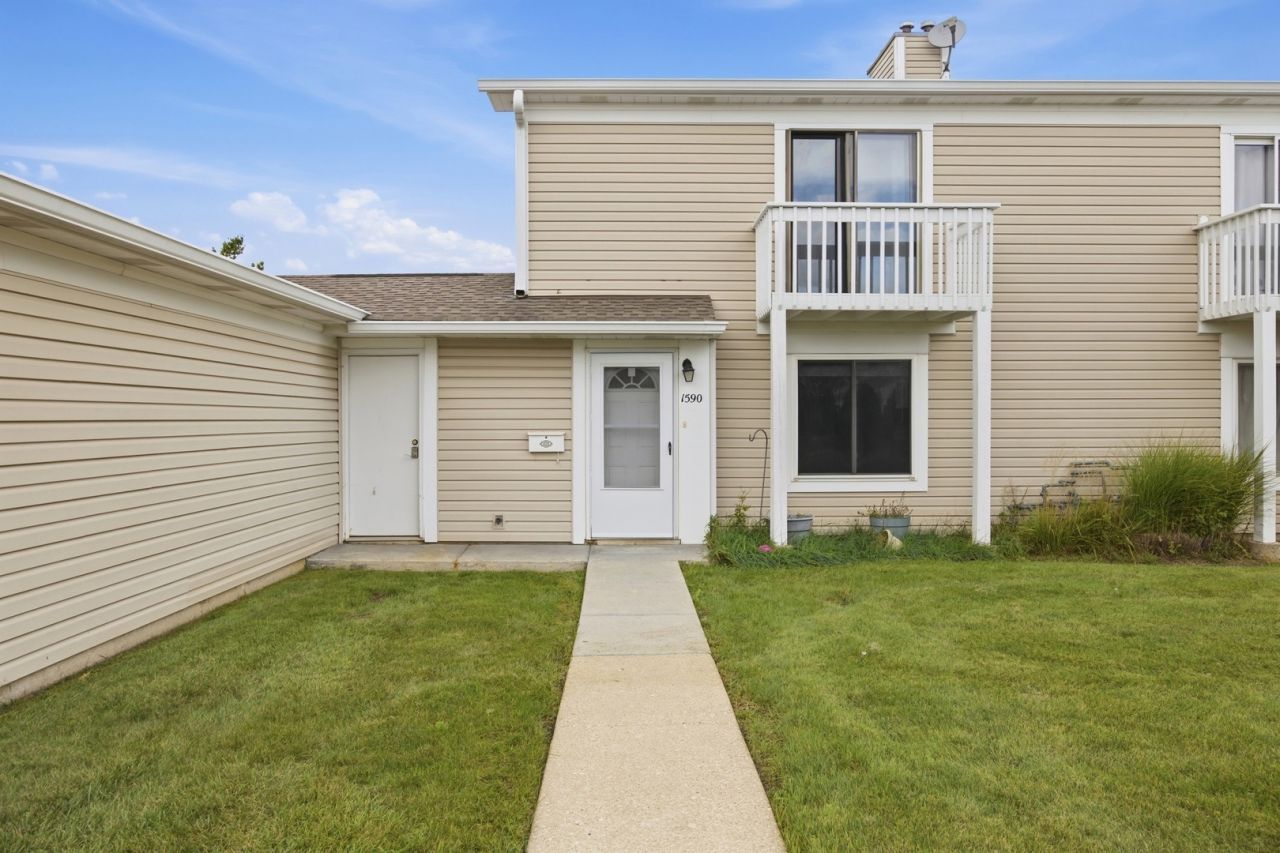
FALL in love with this refreshed, move-in ready 2BD/1BTH, 2-story condo! Open & spacious main level floor plan w/ vinyl flooring throughout. LRG living room leads into eat-in kitchen w/ mostly newer SS Appliances (oven/range & microwave 2026). 2nd level has 2 spacious bedrooms, Primary w/ sliding doors & balcony, large WIC & shared beautiful bathroom. Full size laundry in unit! Get ready to enjoy crisp fall nights on your private deck w/ PVC fencing. Lots of common green space to enjoy but not have to maintain! 1 car detached garage w/ garage door opener. Ample visitor parking nearby. Investors welcome: Rentals allowed per HOA with no cap. Available for quick close! Easy access to I90, Barrington Rd & Higgins Rd. So close to nearby shopping, Starbucks & Hospital!
Property Features
Property Type: Residential - Condominium
Basement: None
Cooling: Central Air
Garage: 1
Heating: Natural Gas
Lot Size: COMMON
Roof Type: Asphalt
Stories: 2.0
Taxes: $4,360
Year Built: 1976
Amenities
Walk-In Closet(s)
Open Floorplan
Dining Combo
Feature Descriptions
Additional rooms: No additional rooms
Appliances: Range, Microwave, Dishwasher, Refrigerator, Washer, Dryer, Disposal
Association Includes: Insurance, Exterior Maintenance, Lawn Care, Snow Removal
Dining Room: Kitchen/Dining Combo
Exterior: Vinyl Siding
HOA Fee: 272/ Monthly
Laundry: Main Level
Lot Dimensions: COMMON
Parcel#: 07074000061118
Parking: Asphalt, Garage Door Opener, Yes, Garage Owned, Attached, Garage
Pet Allowed: Cats OK, Dogs OK
Sewer: Public Sewer
Total Rooms: 5
Township: Schaumburg
Water: Public
Room Sizes
Bedroom 2: 9X9
Dining Room: 8X8
Kitchen: 13X9
Living Room: 20X13
Primary Bedroom: 15X10
Local Schools
School District: District 211
Listed By / Shown By
Listed By
Agency Name: Baird & Warner
Agency Phone: 815-459-1855
Shown By
Agent Name: Tom Ewing
Agent Phone: Cell: (815) 703-6677
Agency Title: Gambino Realtors

Estimate Your Payment
Estimated Payment
$ 1,571.34 per month $1,135.12 Principal & Interest $363.33 Property Tax $72.89 Homeowner's Insurance
1590 Cornell Circle, Unit 1 | MLS# 12768071
This condo located at 1590 Cornell Circle, Unit 1, Hoffman Estates, IL 60169 is currently listed for sale with an asking price of $249,900. This property was built in 1976 and has 2 bedrooms and 1 full baths with 1000 sq. ft. Cornell Circle, Unit 1 is located within the District 211 school district. Search Hoffman Estates real estate on tewing.gogambino.com today.