
BEDS2
BATHS3 full
SQUARE FEET1,768
MLS#12768251
STATUSNew
PROPERTY TYPEResidential - Townhouse
SUBDIVISIONBaileywood
SCHOOLDistrict 203
Property Description
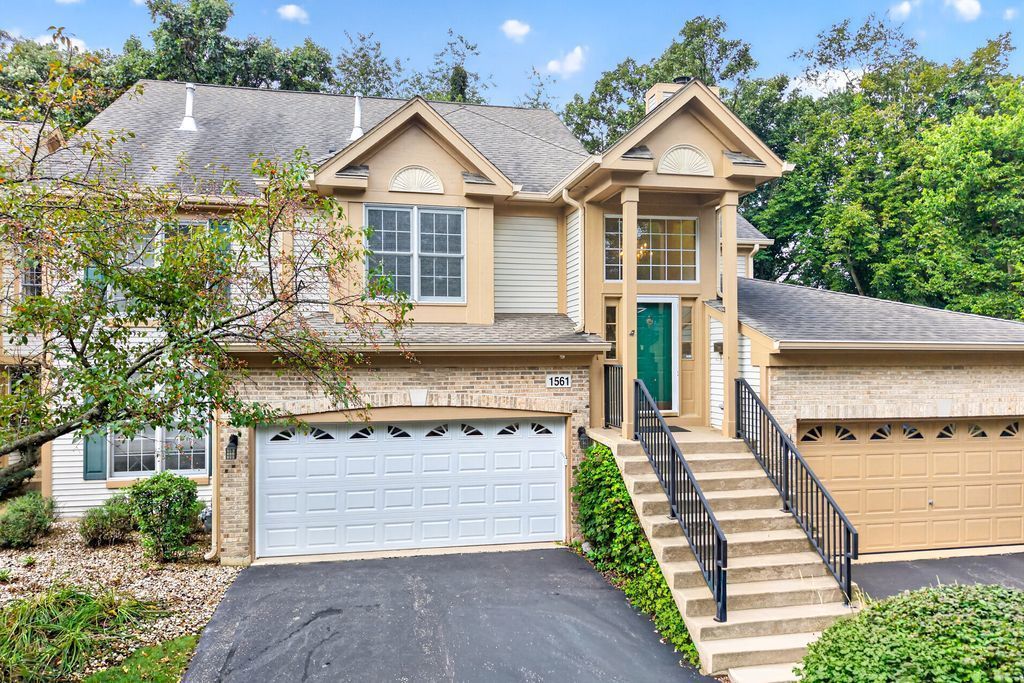
Beautiful second-level ranch townhome with a full finished basement in a highly desirable location! The main level features New natural carpet, (9/18/26), in the spacious living room, dining room, family area and both bedrooms. The entire upper living area has a fresh coat of paint (9/14/26). The family area has a real wood gas starter fireplace. The kitchen has new Quartz countertops and all new SS appliances. An eating area with direct access to the partially covered deck overlooking a peaceful, wooded setting. The spacious primary suite offers a vaulted ceiling, two closets, one is a walk-in, and private bath complete with a jetted soaking tub, and a dual sink vanity with plenty of storage. A generously sized second bedroom and an updated hall bath (new shower and ceramic tile surround), toilet, lighting and towel bars. A large laundry rounds out this floor. The finished basement expands the living space with plank flooring, a large recreation room, full kitchen and a full bath, perfect for entertaining. Additional highlights include a 2-car attached garage, abundant storage, and a fantastic location close to shopping, restaurants, and everyday conveniences. All of this in the highly acclaimed Naperville District 203 schools. Enjoy maintenance-free living in a beautiful setting. HOA INCLUDES: All Landscaping maintenance, Snow removal, Deck maintenance, Driveway maintenance, Gutter cleaning, Roof maintenance, All Exterior Painting, Fire Alarm monitoring and Sidewalks.
Property Features
Property Type: Residential - Townhouse
Basement: Yes
Basement: Finished, Exterior Entry, Full, Walk-Out Access
Cooling: Central Air
Fireplaces: 1
Garage: 2
Heating: Natural Gas
Lot Size: Common
Roof Type: Asphalt
Stories: 2.0
Taxes: $7,688
Year Built: 1995
Amenities
Cathedral Ceiling(s)
Storage
Feature Descriptions
Additional rooms: Family Room, Kitchen, Recreation Room, Eating Area
Appliances: Range, Microwave, Dishwasher, Refrigerator, Washer, Dryer, Stainless Steel Appliance(s), Humidifier
Association Includes: Exterior Maintenance, Lawn Care, Snow Removal
Bath Features: Whirlpool, Double Sink
Dining Room: Separate
Exterior: Brick
Fireplace: Wood Burning, Attached Fireplace Doors/Screen, Gas Starter
Fireplace Location(s): Family Room
HOA Fee: 475/ Monthly
Laundry: Washer Hookup, Gas Dryer Hookup, In Unit
Lot: Cul-De-Sac, Landscaped, Wooded
Lot Dimensions: Common
Other Equipment: TV-Cable, CO Detectors, Ceiling Fan(s), Water Heater-Gas
Parcel#: 0829312085
Parking: Asphalt, Garage Door Opener, Yes, Attached, Garage
Pet Allowed: Cats OK, Dogs OK
Sewer: Public Sewer, Storm Sewer
Total Rooms: 10
Township: Lisle
Water: Lake Michigan
Room Sizes
Family Room - Down: 15X12
Kitchen- 2nd: 13X9
Recreation Room: 29X9
Eating Area: 10X8
Bedroom 2: 13X12
Dining Room: 16X10
Family Room: 23X12
Kitchen: 10X9
Laundry: 12X5
Living Room: 16X15
Primary Bedroom: 15X14
Local Schools
High School: Naperville Central High School
Middle School: Lincoln Junior High School
Elementary School: Maplebrook Elementary School
School District: District 203
Listed By / Shown By
Listed By
Agency Name: Keller Williams Infinity
Agency Phone: 630-778-5800
Shown By
Agent Name: Tom Ewing
Agent Phone: Cell: (815) 703-6677
Agency Title: Gambino Realtors

Estimate Your Payment
Estimated Payment
$ 3,144.67 per month $2,352.92 Principal & Interest $640.67 Property Tax $151.08 Homeowner's Insurance
1561 Treeline Court, Unit 1561 | MLS# 12768251
This townhouse located at 1561 Treeline Court, Unit 1561, Naperville, IL 60565 is currently listed for sale with an asking price of $518,000. This property was built in 1995 and has 2 bedrooms and 3 full baths with 1768 sq. ft. Treeline Court, Unit 1561 is located in the Baileywood subdivision within the District 203 school district. Search Baileywood real estate on tewing.gogambino.com today.