
BEDS6
BATHS3 full
SQUARE FEET1,840
MLS#12764921
STATUS(Bank Owned) - New
PROPERTY TYPEResidential - Single Family
SUBDIVISIONGalewood
SCHOOLDistrict 299
Property Description
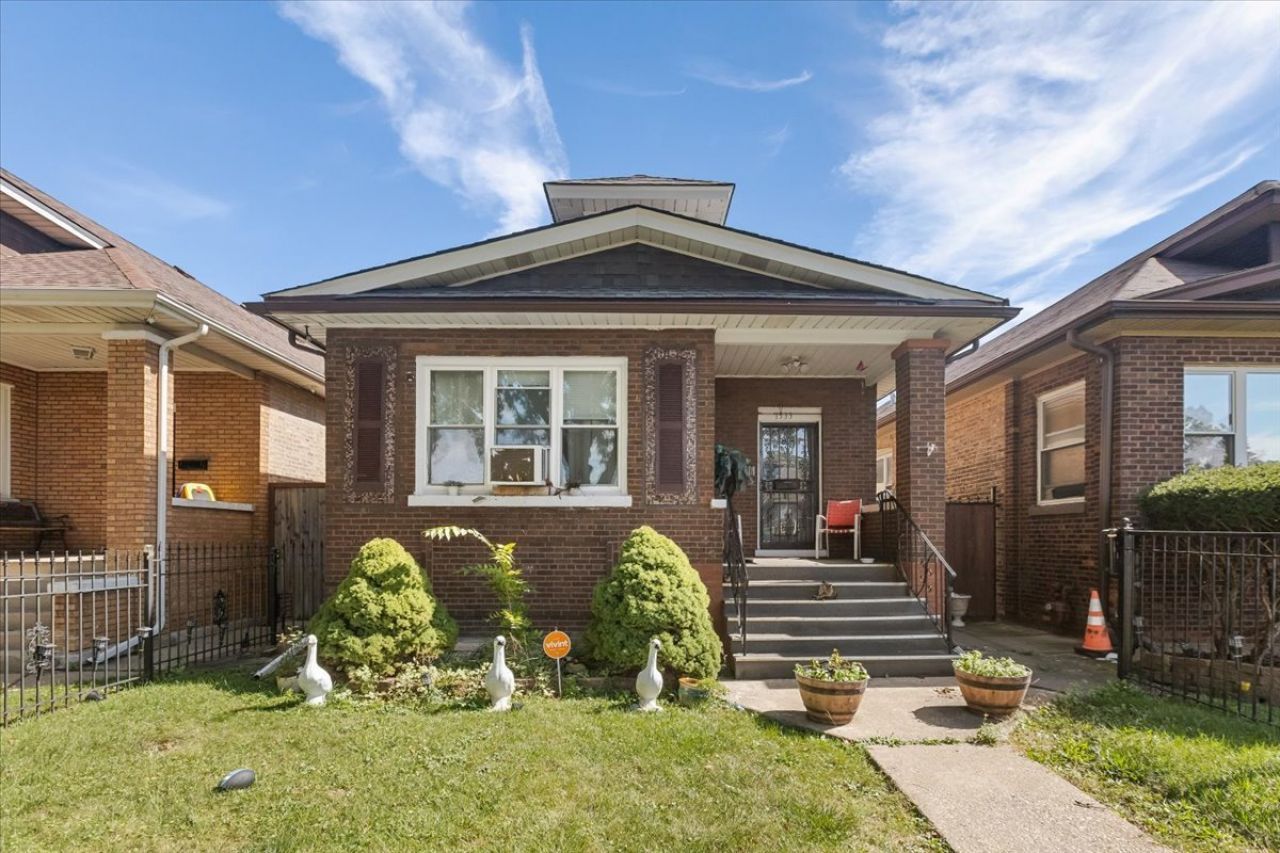
MOTIVATED SELLER - BRING YOUR BEST OFFER! Spacious brick bungalow offering three levels of living space, including a full finished basement and detached 2-car garage. The main level features generous living and dining areas, a spacious kitchen, hardwood flooring, and access to a screened porch. The finished basement provides valuable additional space for recreation, entertaining, storage, or flexible living needs. Conveniently located near shopping, dining, transportation, and everyday amenities. This is a great opportunity for a buyer looking for a solid brick home with plenty of space and room to add their own personal touches (PLEASE VERIFY ROOM SIZE)
Property Features
Property Type: Residential - Single Family
Basement: Yes
Basement: Finished, Full
Cooling: Window Unit(s)
Garage: 2
Heating: Forced Air
Home Style: Bungalow
Lot Size: 3,844
Taxes: $5,203
Year Built: 1918
Feature Descriptions
Additional rooms: Bedroom 5,Bedroom 6,Recreation Room, Screened Porch
Appliances: Range, Refrigerator
Association Includes: None
Dining Room: Separate
Exterior: Brick
Laundry: Gas Dryer Hookup, Electric Dryer Hookup, In Unit
Lot Dimensions: 3844
Parcel#: 16052060120000
Parking: Yes, Garage Owned, Detached, Garage
Sewer: Public Sewer
Total Rooms: 11
Township: West Chicago
Water: Lake Michigan
Room Sizes
Bedroom 5: 10X10
Bedroom 6: 14X12
Recreation Room: 21X14
Screened Porch: 7X20
Bedroom 2: 15X10
Bedroom 3: 12X10
Bedroom 4: 14X12
Dining Room: 14X12
Family Room: 20X12
Kitchen: 13X12
Laundry: 10X9
Living Room: 14X15
Primary Bedroom: 16X18
Local Schools
School District: District 299
Listed By / Shown By
Listed By
Agency Name: Exit Grace Realty
Agency Phone: 773-972-6879
Shown By
Agent Name: Tom Ewing
Agent Phone: Cell: (815) 703-6677
Agency Title: Gambino Realtors

Estimate Your Payment
Estimated Payment
$ 2,366.69 per month $1,816.47 Principal & Interest $433.58 Property Tax $116.64 Homeowner's Insurance
1533 N Waller Avenue | MLS# 12764921
This single family home located at 1533 N Waller Avenue , Chicago, IL 60651 is currently listed for sale with an asking price of $399,900. This property was built in 1918 and has 6 bedrooms and 3 full baths with 1840 sq. ft. N Waller Avenue is located in the Galewood subdivision within the District 299 school district. Search Galewood real estate on tewing.gogambino.com today.