
BEDS3
BATHS1 full 1 partial
SQUARE FEET1,560
MLS#12767225
STATUSNew
PROPERTY TYPEResidential - Townhouse
SCHOOLDistrict 211
Property Description
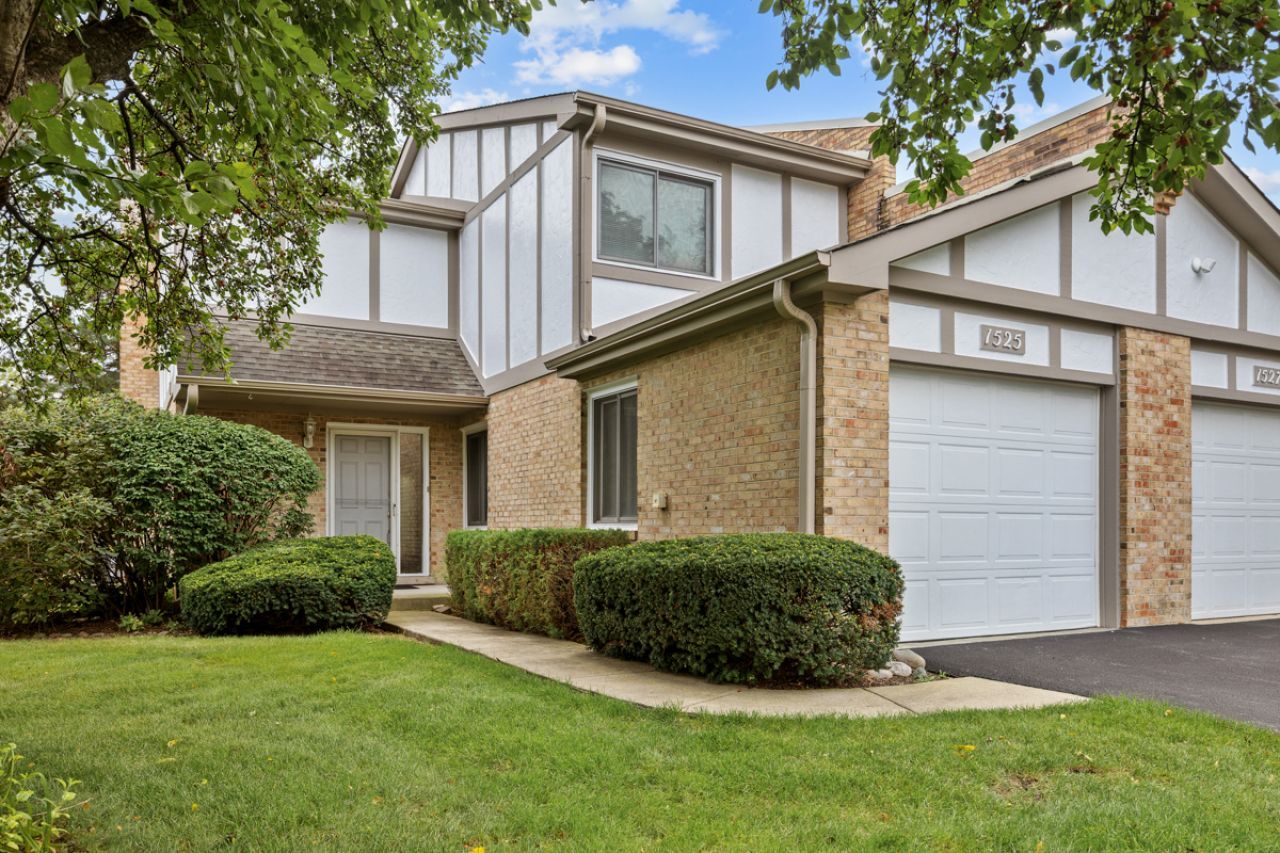
FINISHED BASEMENT with 3rd bedroom/office/gym . . .Unique floor plan that is open for larger gatherings and yet has plenty of space for each unique need. Living room attached to a conversation pit with fireplace. Kitchen is generous size and has newer stainless appliances. Primary bedroom has lots of closet space plus there is a loft that can be used any way you choose. Finished basement features a giant rec room plus a third bedroom/office/gym, in addition to a dedicated laundry room . Immaculate home is freshly painted and has a brand new water heater and central air. End unit. Incredible Dist. 54 and 211 schools including Conant. Walk to shopping and restaurants and brand new ice skating rink. Woodfield shopping and restaurant district is right up Meacham Rd. Don't let this one slip past you . . . (Taxes don't reflect homeowner exemption).
Property Features
Property Type: Residential - Townhouse
Basement: Yes
Basement: Finished, Full
Cooling: Central Air
Fireplaces: 1
Garage: 1
Heating: Natural Gas, Forced Air
Lot Size: 18x105x32x83x31
Roof Type: Asphalt
Stories: 2.0
Taxes: $7,575
Year Built: 1981
Amenities
Vaulted Ceiling(s)
Storage
Feature Descriptions
Additional rooms: Loft, Recreation Room
Appliances: Range, Microwave, Dishwasher, Refrigerator, Washer, Dryer, Stainless Steel Appliance(s)
Association Amenities: Park
Association Includes: Exterior Maintenance, Lawn Care, Snow Removal
Dining Room: Combined w/ LivRm
Exterior: Brick, Frame
Fireplace: Gas Log
Fireplace Location(s): Family Room
HOA Fee: 315/ Monthly
Laundry: Washer Hookup, In Unit
Lot: Corner Lot, Cul-De-Sac
Lot Dimensions: 18x105x32x83x31
Parcel#: 07253100640000
Parking: Asphalt, Garage Door Opener, Yes, Garage Owned, Attached, Garage
Pet Allowed: Cats OK, Dogs OK
Sewer: Public Sewer, Storm Sewer
Total Rooms: 9
Township: Elk Grove
Water: Lake Michigan
Room Sizes
Loft: 6X12
Recreation Room: 34X12
Bedroom 2: 12X10
Bedroom 3: 12X8
Dining Room: 12X7
Family Room: 11X10
Kitchen: 12X11
Laundry: 11X6
Living Room: 16X12
Primary Bedroom: 15X12
Local Schools
High School: J B Conant High School
Middle School: Margaret Mead Junior High School
Elementary School: Adolph Link Elementary School
School District: District 211
Listed By / Shown By
Listed By
Agency Name: N. W. Village Realty, Inc.
Agency Phone: 847-956-0660
Shown By
Agent Name: Tom Ewing
Agent Phone: Cell: (815) 703-6677
Agency Title: Gambino Realtors

Estimate Your Payment
Estimated Payment
$ 2,274.32 per month $1,543.93 Principal & Interest $631.25 Property Tax $99.14 Homeowner's Insurance
1525 Columbia Court | MLS# 12767225
This townhouse located at 1525 Columbia Court, Elk Grove Village, IL 60007 is currently listed for sale with an asking price of $339,900. This property was built in 1981 and has 3 bedrooms and 1 full and 1 partial baths with 1560 sq. ft. Columbia Court is located within the District 211 school district. Search Elk Grove Village real estate on tewing.gogambino.com today.