
BEDS5
BATHS2 full
SQUARE FEET1,988
MLS#12689713
STATUSActive
PROPERTY TYPEResidential - Single Family
SCHOOLDistrict 201
Property Description
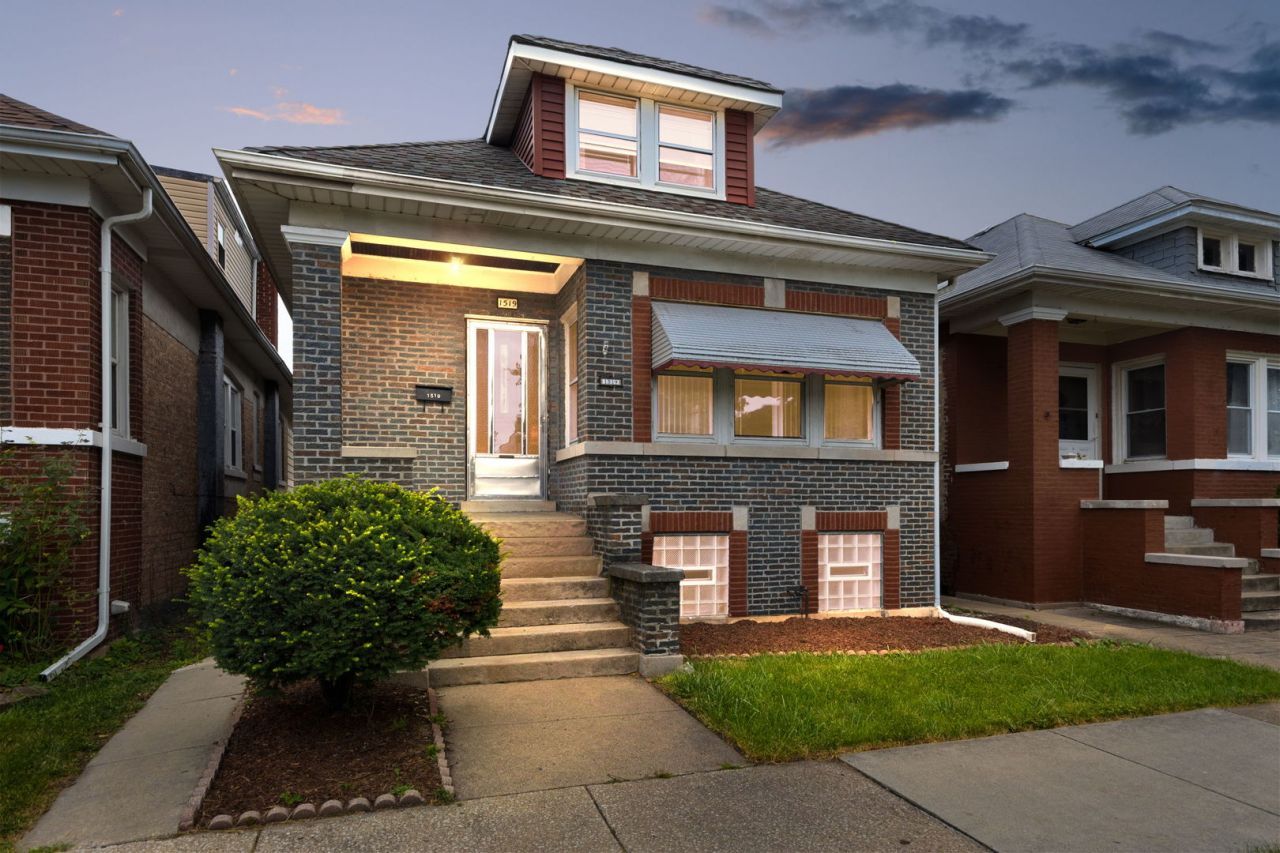
Beautifully maintained brick bungalow in Cicero offering space and flexibility for today's lifestyle. This well-cared-for home features hardwood floors, a bright living room, and a separate formal dining room perfect for everyday living and entertaining. The eat-in kitchen offers a chef-inspired setup with granite countertops, cooktop, wall oven, and dishwasher. With 5 spacious bedrooms, with spacious master bedroom and den/office on 2nd floor for added privacy. The finished basement is ideal for related living or an in-law arrangement, featuring a family room, 5th bedroom with closet, second full bathroom, laundry room, cedar closet, and exterior access. Enjoy the outdoors from the large wood back porch/deck and retractable awning-covered patio/park-like yard. A 2.5-car garage adds even more value and convenience. Major updates include roof (2009), kitchen and bathroom updates (2021), water heater (2024), and sump pump/ejector pump (2024). Cicero inspection has already been completed and nothing left for Buyer to do but enjoy this beautiful home.
Property Features
Property Type: Residential - Single Family
Basement: Yes
Basement: Finished, Full
Cooling: None
Garage: 2
Heating: Natural Gas
Home Style: Bungalow
Lot Size: 3,780
Roof Type: Asphalt
Taxes: $5,150
Year Built: 1918
Amenities
1st Floor Bedroom
In-Law Floorplan
1st Floor Full Bath
Built-in Features
Walk-In Closet(s)
Granite Counters
Separate Dining Room
Pantry
Feature Descriptions
Additional rooms: Bedroom 5,Den, Pantry, Walk In Closet
Appliances: Double Oven, Refrigerator, Washer, Dryer
Association Includes: None
Dining Room: Separate
Exterior: Brick
Laundry: In Unit
Lot Dimensions: 3780
Other Equipment: CO Detectors, Water Heater-Gas
Parcel#: 16201290100000
Parking: Garage Door Opener, Yes, Garage Owned, Detached, Garage
Sewer: Public Sewer
Total Rooms: 10
Township: Cicero
Water: Public
Room Sizes
Bedroom 5: 9X9
Den: 23X16
Pantry: 5X4
Walk In Closet: 9X6
Bedroom 2: 10X10
Bedroom 3: 11X10
Bedroom 4: 10X10
Dining Room: 13X12
Family Room: 25X11
Kitchen: 13X12
Laundry: 13X11
Living Room: 14X12
Primary Bedroom: 27X12
Local Schools
School District: District 201
Listed By / Shown By
Listed By
Agency Name: Coldwell Banker Realty
Agency Phone: 708-352-4840
Shown By
Agent Name: Tom Ewing
Agent Phone: Cell: (815) 703-6677
Agency Title: Gambino Realtors

Estimate Your Payment
Estimated Payment
$ 2,121.06 per month $1,589.81 Principal & Interest $429.17 Property Tax $102.08 Homeowner's Insurance
1519 S 61st Avenue | MLS# 12689713
This single family home located at 1519 S 61st Avenue, Cicero, IL 60804 is currently listed for sale with an asking price of $349,999. This property was built in 1918 and has 5 bedrooms and 2 full baths with 1988 sq. ft. S 61st Avenue is located within the District 201 school district. Search Cicero real estate on tewing.gogambino.com today.