
BEDS3
BATHS3 full
SQUARE FEET1,743
MLS#12730398
STATUSNew
PROPERTY TYPEResidential - Single Family
SUBDIVISIONNot Applicable
SCHOOLDistrict 5
Property Description
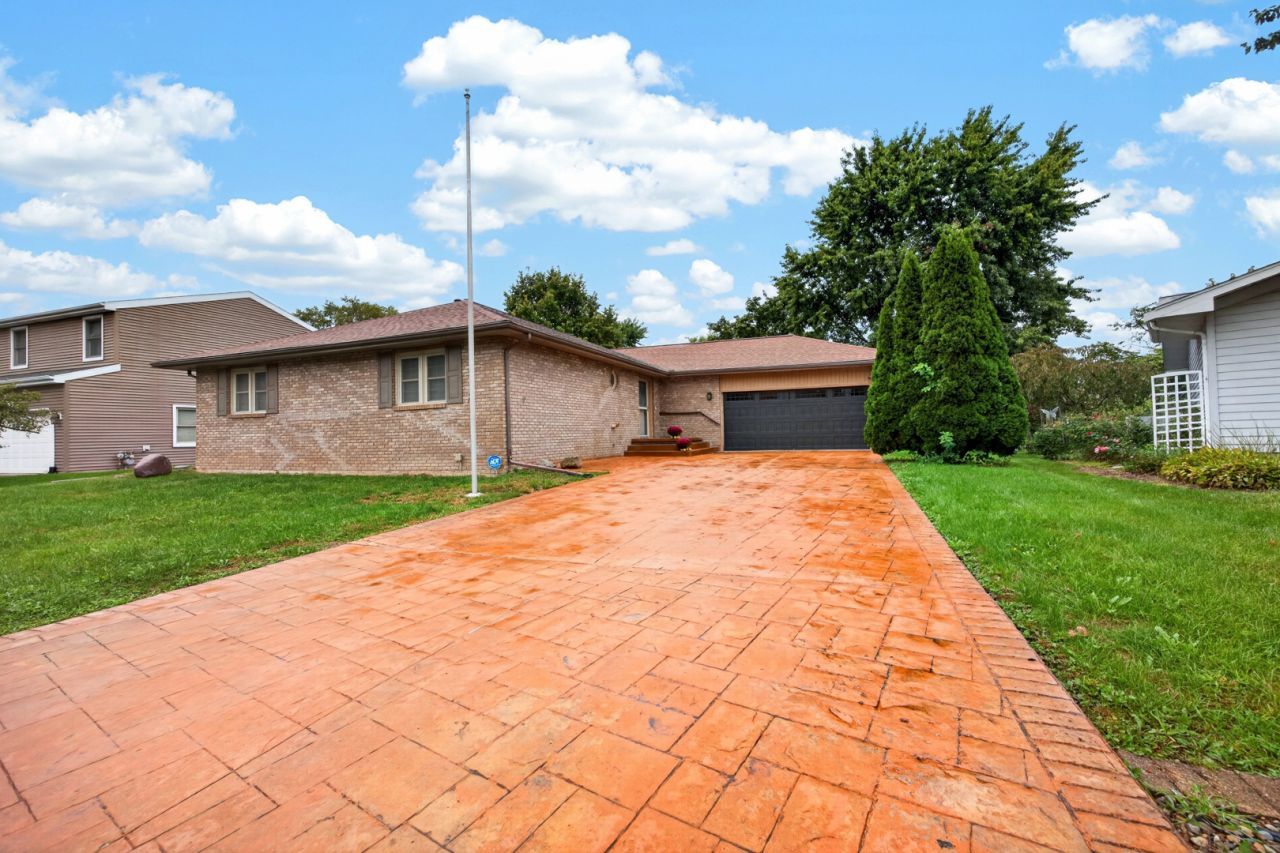
Welcome home to this inviting 3-bedroom, 3-bathroom ranch in Normal! Featuring an open and functional floor plan, this home offers comfortable main-level living with plenty of additional space in the finished basement. The main floor features an open-concept living area that flows seamlessly into the eat-in kitchen, complete with a convenient breakfast bar-perfect for casual meals, entertaining, or gathering with family and friends. Three bedrooms are located on the main level, including a spacious primary suite with its own private bathroom. A full bathroom and laundry area add everyday convenience. The finished basement provides even more room to spread out, featuring a generous living area, bonus room, and full bathroom. Whether you need space for guests, a home office, recreation, or movie nights, the basement offers plenty of flexibility. Outside, the fenced-in yard provides a great space for pets, play, gardening, or relaxing outdoors. With its practical ranch layout, open living spaces, finished basement, and fenced yard, this Normal home offers comfort and versatility in a welcoming setting.
Property Features
Property Type: Residential - Single Family
Basement: Yes
Basement: Partially Finished, Full
Cooling: Central Air
Garage: 2
Heating: Natural Gas, Electric
Home Style: Ranch
Lot Size: 0.21 Acres
Roof Type: Asphalt
Taxes: $5,479
Year Built: 1989
Amenities
1st Floor Bedroom
1st Floor Full Bath
Walk-In Closet(s)
Feature Descriptions
Additional rooms: Bonus Room
Additional Structures: Shed(s)
Appliances: Range, Microwave, Dishwasher, Refrigerator, Washer, Dryer
Association Includes: None
Exterior: Brick, Wood Siding
Laundry: Main Level, Gas Dryer Hookup, Electric Dryer Hookup, In Unit
Lot: Mature Trees
Lot Dimensions: 70 X 134
Other Equipment: CO Detectors, Ceiling Fan(s), Sump Pump, Backup Sump Pump;, Radon Mitigation System
Parcel#: 1426105022
Parking: Concrete, Garage Door Opener, Yes, Garage Owned, Attached, Garage
Sewer: Public Sewer
Total Rooms: 8
Township: Normal
Water: Public
Room Sizes
Bonus Room: 10X11
Bedroom 2: 13X11
Bedroom 3: 12X11
Dining Room: 9X11
Family Room: 37X15
Kitchen: 11X12
Laundry: 9X5
Living Room: 25X15
Primary Bedroom: 15X15
Local Schools
High School: Normal Community High School
Middle School: Chiddix Jr High
Elementary School: Sugar Creek Elementary
School District: District 5
Listed By / Shown By
Listed By
Agency Name: RE/MAX Rising
Agency Phone: 309-340-1000
Shown By
Agent Name: Tom Ewing
Agent Phone: Cell: (815) 703-6677
Agency Title: Gambino Realtors

Estimate Your Payment
Estimated Payment
$ 1,809.61 per month $1,271.39 Principal & Interest $456.58 Property Tax $81.64 Homeowner's Insurance
1512 Courtland Avenue | MLS# 12730398
This single family home located at 1512 Courtland Avenue , Normal, IL 61761 is currently listed for sale with an asking price of $279,900. This property was built in 1989 and has 3 bedrooms and 3 full baths with 1743 sq. ft. Courtland Avenue is located in the Not Applicable subdivision within the District 5 school district. Search Not Applicable real estate on tewing.gogambino.com today.