
BEDS2
BATHS2 full
SQUARE FEET1,100
MLS#12771952
STATUSNew
PROPERTY TYPEResidential - Condominium
SCHOOLDistrict 200
Property Description
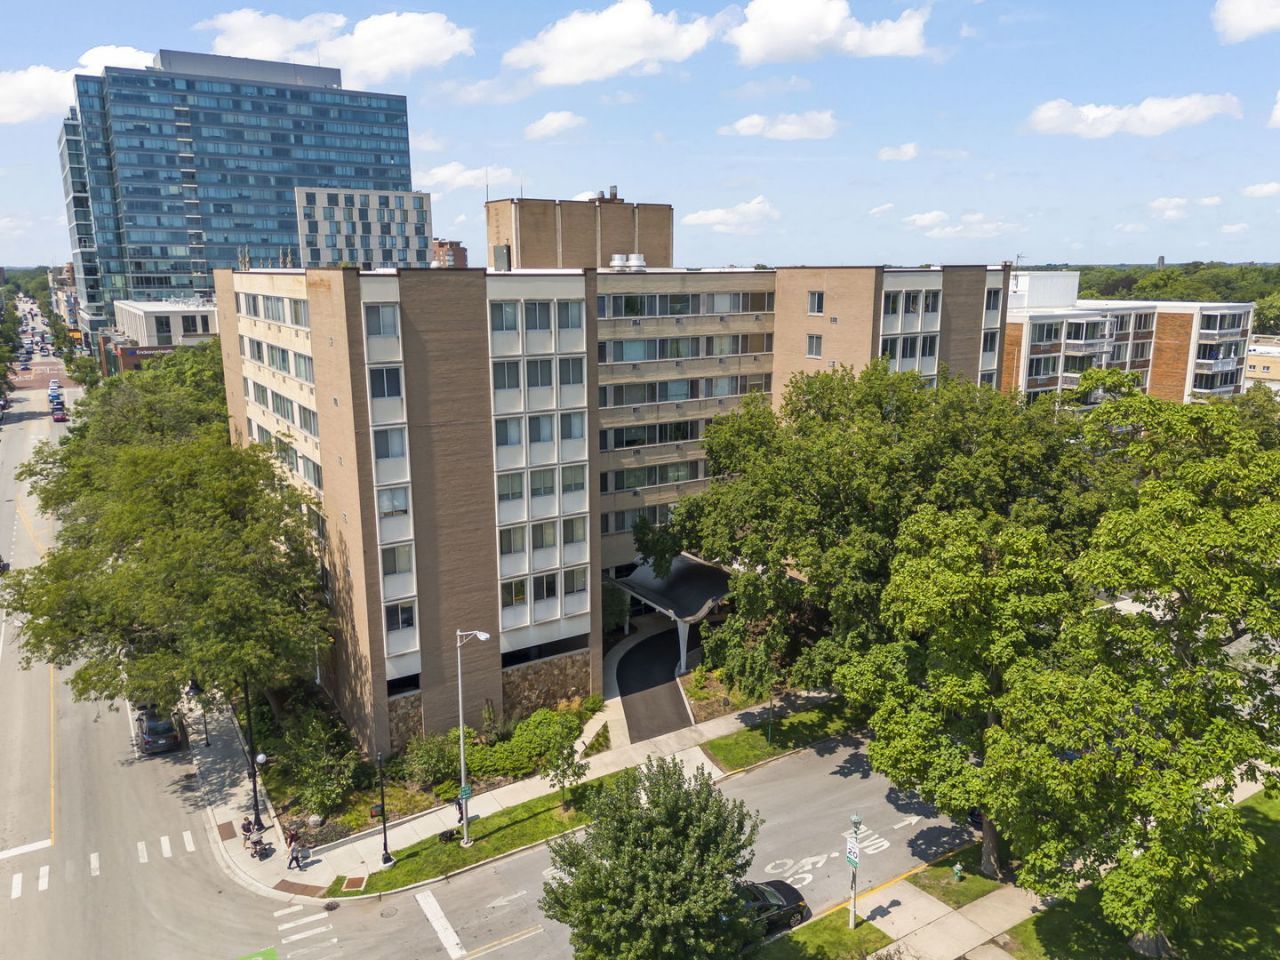
***Seller is offering up to a $10,000 closing cost credit to help with closing costs, interest rate buy down, dishwasher/washer/dryer installation, or just to leave a little extra cushion for decorating***Stunning, move-in-ready 2BR/2BA condo in the heart of Downtown Oak Park! Completely remodeled in 2026 with new flooring, fresh paint, new fixtures, new doors, new tile, all-new appliances, a new electrical panel brought to current code, and three new GE window A/C units. Bright, welcoming and truly ready for its next owner. Enjoy covered parking space #32, private storage locker #38, building laundry, two elevators, and accessible entrances with ramps. Monthly HOA includes heat, gas, water, garbage and lawn care. The building is well cared for and features landscaped grounds, a circular drive, security cameras and convenient garage access. All of this in an incredibly walkable location near restaurants, coffee shops, local businesses, the theater, parks and everything Downtown Oak Park has to offer. Some photos may be virtually staged.
Property Features
Property Type: Residential - Condominium
Basement: None
Cooling: Wall Unit(s)
Heating: Electric
Lot Size: Common
Stories: 7.0
Taxes: $6,889
Year Built: 1971
Amenities
Elevator
Storage
Open Floorplan
Dining Combo
Quartz Counters
Feature Descriptions
Additional rooms: No additional rooms
Additional Structures: None
Appliances: Range, Microwave, Dishwasher, Refrigerator, Stainless Steel Appliance(s), Electric Cooktop
Association Amenities: Bike Room/Bike Trails, Coin Laundry, Elevator in Residence, Storage, On Site Manager/Engineer, Security Door Lock(s), Laundry, Elevator(s)
Association Includes: Heat, Water, Gas, Insurance, Exterior Maintenance, Lawn Care, Scavenger, Snow Removal
Dining Room: Combined w/ LivRm, L-shaped
Exterior: Brick
HOA Fee: 488/ Monthly
Laundry: In Unit, Common Area
Lot: Corner Lot, Mature Trees, Views
Lot Dimensions: Common
Other Equipment: CO Detectors
Parcel#: 16071210451037
Parking: Asphalt, Assigned, Direct Access, Circular Driveway, Yes, Other
Pet Allowed: Cats OK, Dogs OK, Number Limit
Sewer: Public Sewer
Total Rooms: 5
Township: Oak Park
Water: Lake Michigan
Room Sizes
Bedroom 2: 16X10
Dining Room: 12X09
Kitchen: 11X09
Living Room: 21X14
Primary Bedroom: 14X13
Local Schools
High School: Oak Park & River Forest High Sch
Middle School: Gwendolyn Brooks Middle School
Elementary School: Oliver W Holmes Elementary Schoo
School District: District 200
Listed By / Shown By
Listed By
Agency Name: Real Broker, LLC
Agency Phone: 217-960-8605
Shown By
Agent Name: Tom Ewing
Agent Phone: Cell: (815) 703-6677
Agency Title: Gambino Realtors

Estimate Your Payment
Estimated Payment
$ 2,000.11 per month $1,339.98 Principal & Interest $574.08 Property Tax $86.04 Homeowner's Insurance
151 N Kenilworth Avenue, Unit 4G | MLS# 12771952
This condo located at 151 N Kenilworth Avenue, Unit 4G, Oak Park, IL 60301 is currently listed for sale with an asking price of $295,000. This property was built in 1971 and has 2 bedrooms and 2 full baths with 1100 sq. ft. N Kenilworth Avenue, Unit 4G is located within the District 200 school district. Search Oak Park real estate on tewing.gogambino.com today.