
BEDS4
BATHS2 full 2 partial
SQUARE FEET3,385
MLS#12758295
STATUSNew
PROPERTY TYPEResidential - Single Family
SCHOOLDistrict 308
Property Description
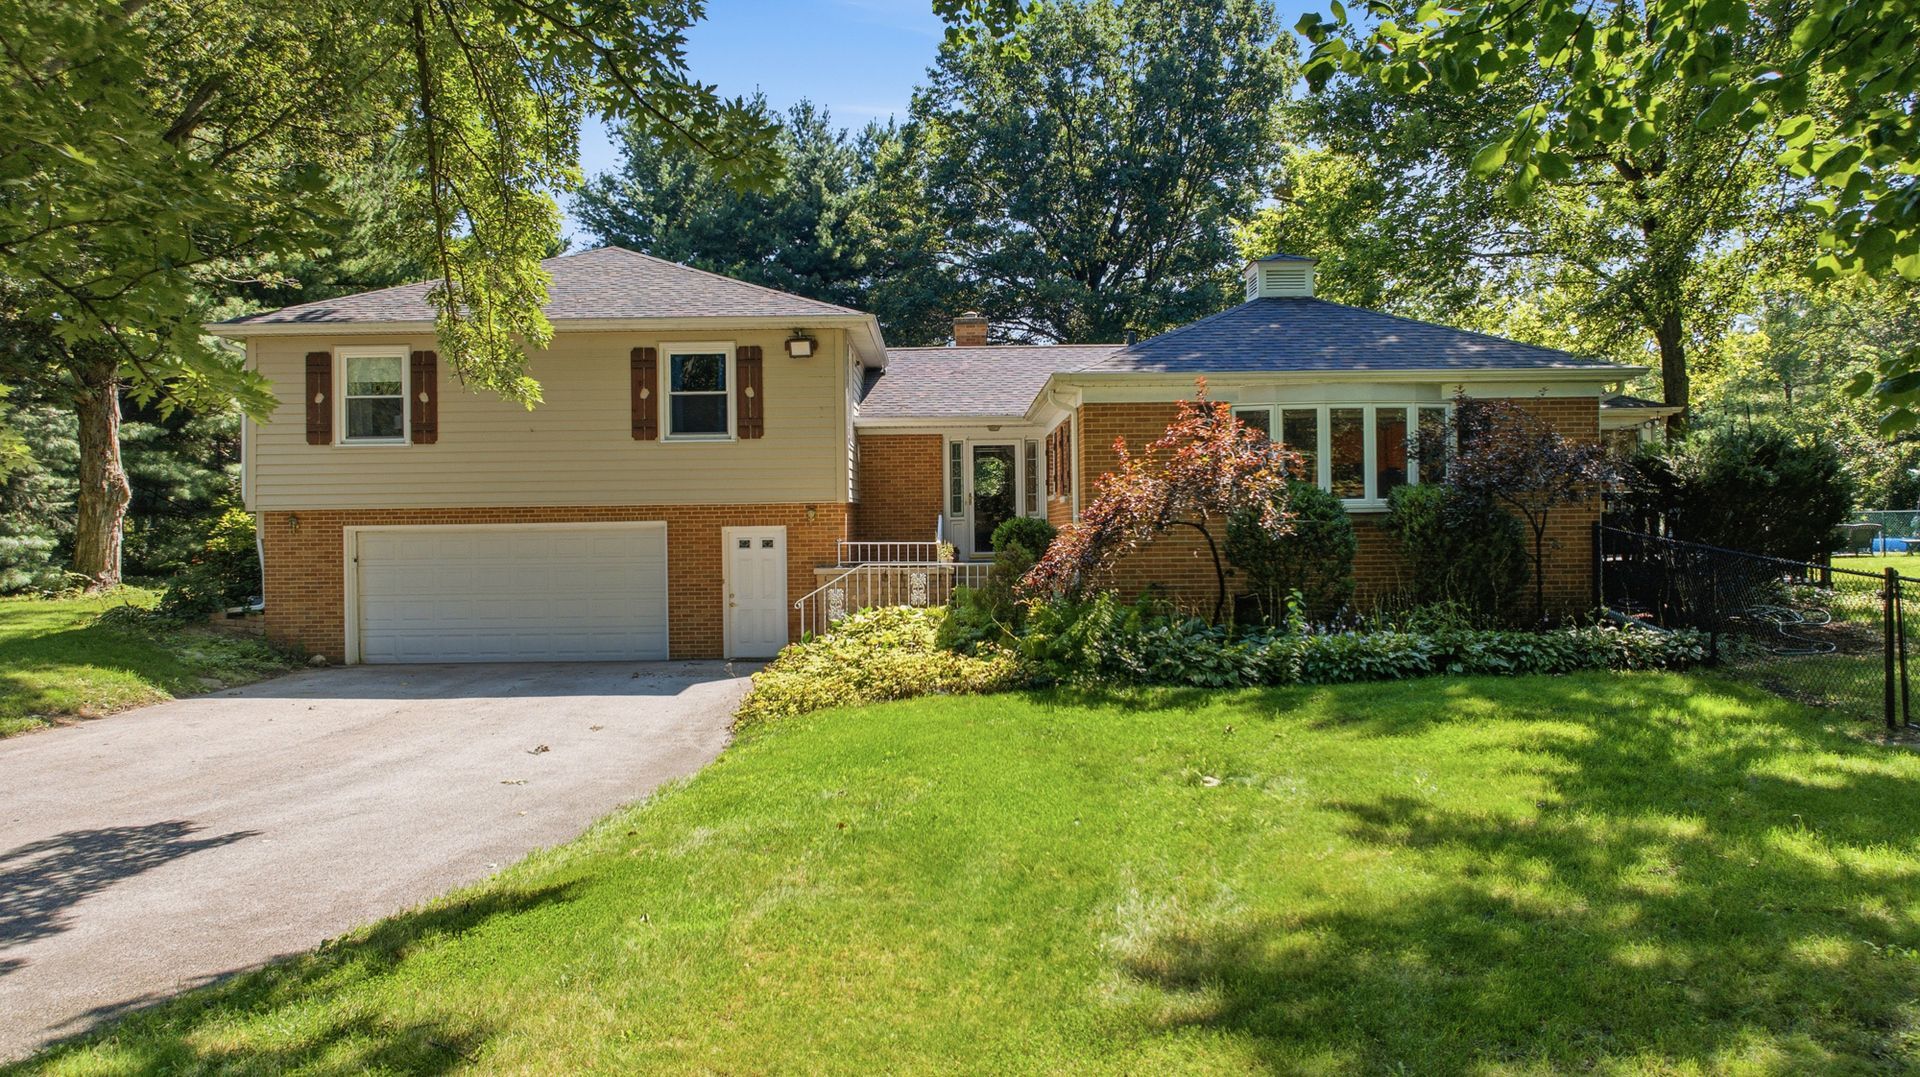
Hidden down a secluded driveway, this mid-century modern is surrounded by a wealth of trees on just under 2 acres. The main level is vast and the layout is great, including a recently remodeled Kitchen, an all season Sunroom that maximizes the views, a spacious Living Room with one of two fireplaces, and a Den full of character that could easily be a 5th Bedroom. Set apart from the other 3 large Bedrooms on the upper level, this home boasts a Master Sanctuary that includes a private balcony, two walk-in closets, and a beautifully tiled Bathroom. The 60's flair is vibrant in the expansive Basement that can be accessed from the interior of the home as well as the Garage, which also ties into the 500 square foot workshop. Inside the fenced portion of the yard is an 8' deep, 16x36 in-ground pool, plus you are just blocks away from downtown Oswego, several parks, and the Fox River trail. The Village of Oswego has confirmed that the front lot is buildable by connecting to city water and public sewer. New items include gutters, gutter guards & downspouts ('26), refrigerator ('26), hot water heater ('25), radon mitigation system ('23), high efficiency furnace & air conditioner ('22), pool heater & refurbished pool pump ('22), roof and siding ('19), the list goes on!
Property Features
Property Type: Residential - Single Family
Basement: Yes
Basement: Finished, Full
Cooling: Central Air
Fireplaces: 2
Garage: 3
Heating: Natural Gas, Forced Air
Lot Size: 1.87 Acres
Roof Type: Asphalt
Taxes: $15,396
Year Built: 1960
Amenities
Walk-In Closet(s)
Historic/Period Mlwk
Workshop
Quartz Counters
Feature Descriptions
Additional rooms: Breakfast Room, Den, Foyer, Recreation Room, Heated Sun Room, Workshop
Additional Structures: Workshop
Appliances: Double Oven, Dishwasher, Refrigerator, Freezer, Washer, Dryer, Stainless Steel Appliance(s), Range Hood, Water Softener Owned, Gas Cooktop, Humidifier
Association Includes: None
Dining Room: Separate
Exterior: Vinyl Siding, Brick
Fireplace: Wood Burning, Gas Log, Gas Starter
Fireplace Location(s): Living Room, Basement
Laundry: Main Level
Lot: Wooded, Mature Trees
Lot Dimensions: 145x478x196x482
Other Equipment: Water-Softener Owned, CO Detectors, Ceiling Fan(s), Generator
Parcel#: 0317251015
Parking: Asphalt, Garage Door Opener, Tandem, Yes, Garage Owned, Attached, Garage
Sewer: Public Sewer
Total Rooms: 12
Township: Oswego
Water: Well
Room Sizes
Breakfast Room: 15X11
Den: 15X12
Heated Sun Room: 23X13
Foyer: 14X7
Work Room: 23X21
Recreation Room: 44X31
Bedroom 2: 15X11
Bedroom 3: 12X12
Bedroom 4: 14X7
Dining Room: 12X8
Kitchen: 20X10
Laundry: 3X5
Living Room: 23X17
Primary Bedroom: 21X15
Local Schools
High School: Oswego High School
Middle School: Thompson Junior High School
Elementary School: Old Post Elementary School
School District: District 308
Listed By / Shown By
Listed By
Agency Name: Coldwell Banker Real Estate Group
Agency Phone: 630-896-3100
Shown By
Agent Name: Tom Ewing
Agent Phone: Cell: (815) 703-6677
Agency Title: Gambino Realtors

Estimate Your Payment
Estimated Payment
$ 4,425.09 per month $2,952.50 Principal & Interest $1,283.00 Property Tax $189.58 Homeowner's Insurance
150 N Madison Street | MLS# 12758295
This single family home located at 150 N Madison Street , Oswego, IL 60543 is currently listed for sale with an asking price of $650,000. This property was built in 1960 and has 4 bedrooms and 2 full and 2 partial baths with 3385 sq. ft. N Madison Street is located within the District 308 school district. Search Oswego real estate on tewing.gogambino.com today.