
BEDS3
BATHS3 full
SQUARE FEET2,176
MLS#12768488
STATUSActive
PROPERTY TYPEResidential - Single Family
SCHOOLDistrict 201
Property Description
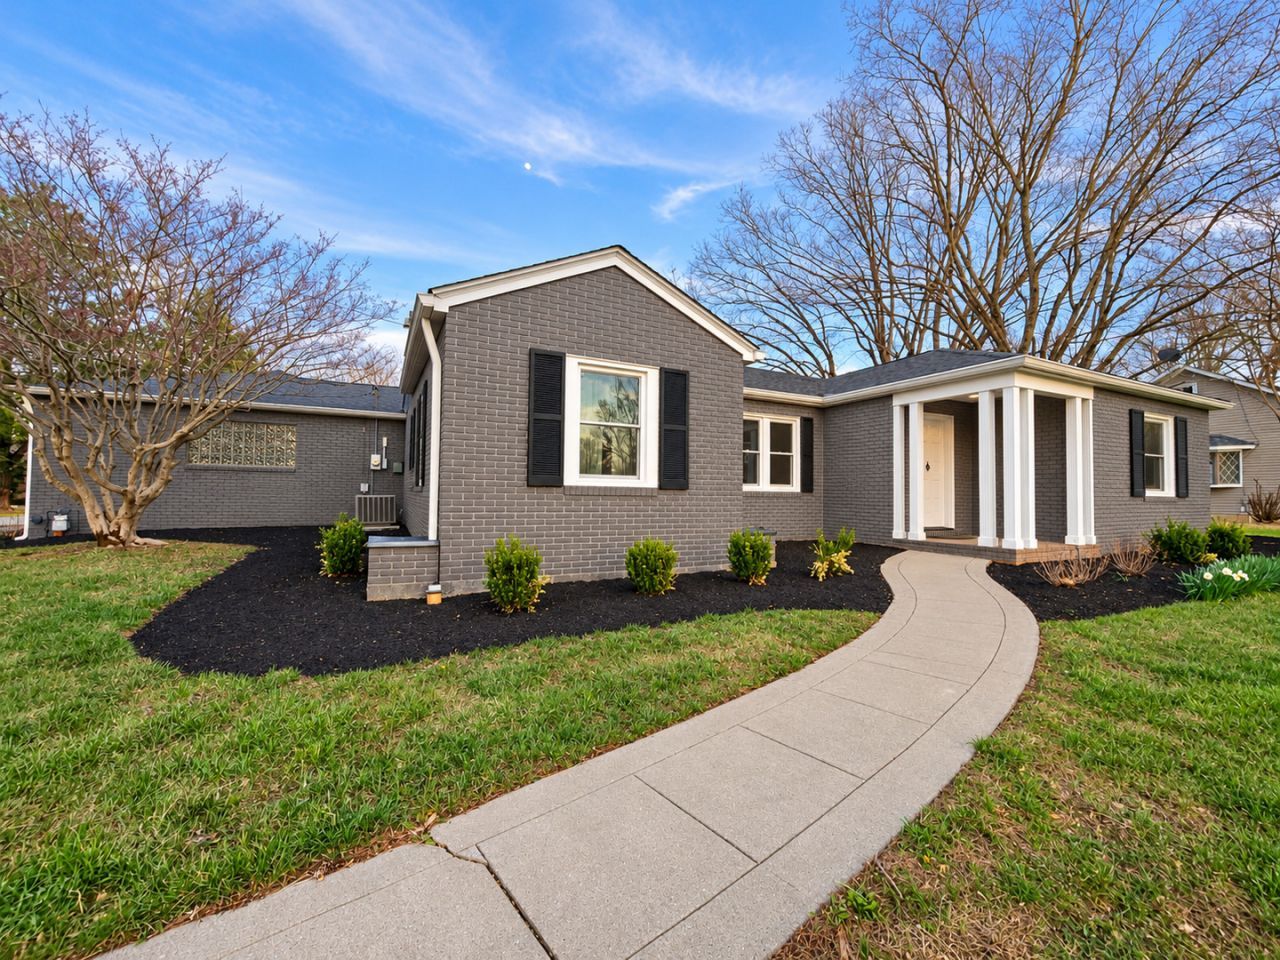
Fresh new look and move-in ready! This beautifully updated all-brick home has just received a fresh exterior transformation, giving it a modern look that pairs perfectly with the black shutters and white trim. Situated on 1 acre, this spacious home offers approximately 2,176 sq. ft. with 3 bedrooms and 3 full bathrooms. Inside, you'll find an updated, comfortable interior with generous living spaces, plenty of storage, and a layout that offers room to spread out. Outside, the property continues to deliver with a 2-car garage, two outbuildings for additional storage, a large yard, and plenty of space to enjoy. With its combination of space, updates, storage, acreage, and a newly refreshed exterior, this home is ready for its next owner. Conveniently located at 14652 N Hwy 37 in Mt. Vernon, this is one you'll want to see in person. Schedule your private showing today! Agent owned.
Property Features
Property Type: Residential - Single Family
Basement: None
Cooling: Central Air
Fireplaces: 1
Garage: 2
Heating: Baseboard
Home Style: Ranch
Lot Size: 0.97 Acres
Roof Type: Asphalt
Taxes: $4,297
Year Built: 1944
Amenities
1st Floor Bedroom
1st Floor Full Bath
Built-in Features
High Ceilings
Open Floorplan
Replacement Windows
Feature Descriptions
Additional rooms: Mud Room
Additional Structures: Outbuilding, Shed(s)
Appliances: Range, Dishwasher, Refrigerator, Washer, Dryer, Stainless Steel Appliance(s), Electric Oven
Association Includes: None
Bath Features: Whirlpool, Full Body Spray Shower
Dining Room: Combined w/ LivRm, Combined w/ FamRm
Exterior: Brick, Frame, Wood Siding
Fireplace: Wood Burning
Fireplace Location(s): Living Room
Laundry: Main Level, In Unit
Lot: Level, Sloped
Lot Dimensions: 101.83x455x95
Parcel#: 0719178001
Parking: Asphalt, Yes, Attached, Garage
Sewer: Septic Tank, Aerobic Septic
Total Rooms: 7
Township: N/A
Water: Public
Room Sizes
Mud Room: 11X18
Bedroom 2: 9X13
Bedroom 3: 11X15
Dining Room: 9X11
Family Room: 18X26
Kitchen: 9X21
Laundry: 6X8
Living Room: 13X20
Primary Bedroom: 13X13
Local Schools
School District: District 201
Listed By / Shown By
Listed By
Agency Name: Keller Williams Pinnacle - MTV
Agency Phone: 618-226-6447
Shown By
Agent Name: Tom Ewing
Agent Phone: Cell: (815) 703-6677
Agency Title: Gambino Realtors

Estimate Your Payment
Estimated Payment
$ 1,701.45 per month $1,262.31 Principal & Interest $358.08 Property Tax $81.05 Homeowner's Insurance
14652 N Il Hwy 37 Highway | MLS# 12768488
This single family home located at 14652 N Il Hwy 37 Highway, Mount Vernon, IL 62864 is currently listed for sale with an asking price of $277,900. This property was built in 1944 and has 3 bedrooms and 3 full baths with 2176 sq. ft. N Il Hwy 37 Highway is located within the District 201 school district. Search Mount Vernon real estate on tewing.gogambino.com today.