
BEDS5
BATHS2 full 1 partial
SQUARE FEET2,297
MLS#12762669
STATUSNew
PROPERTY TYPEResidential - Single Family
SCHOOLDistrict 121
Property Description
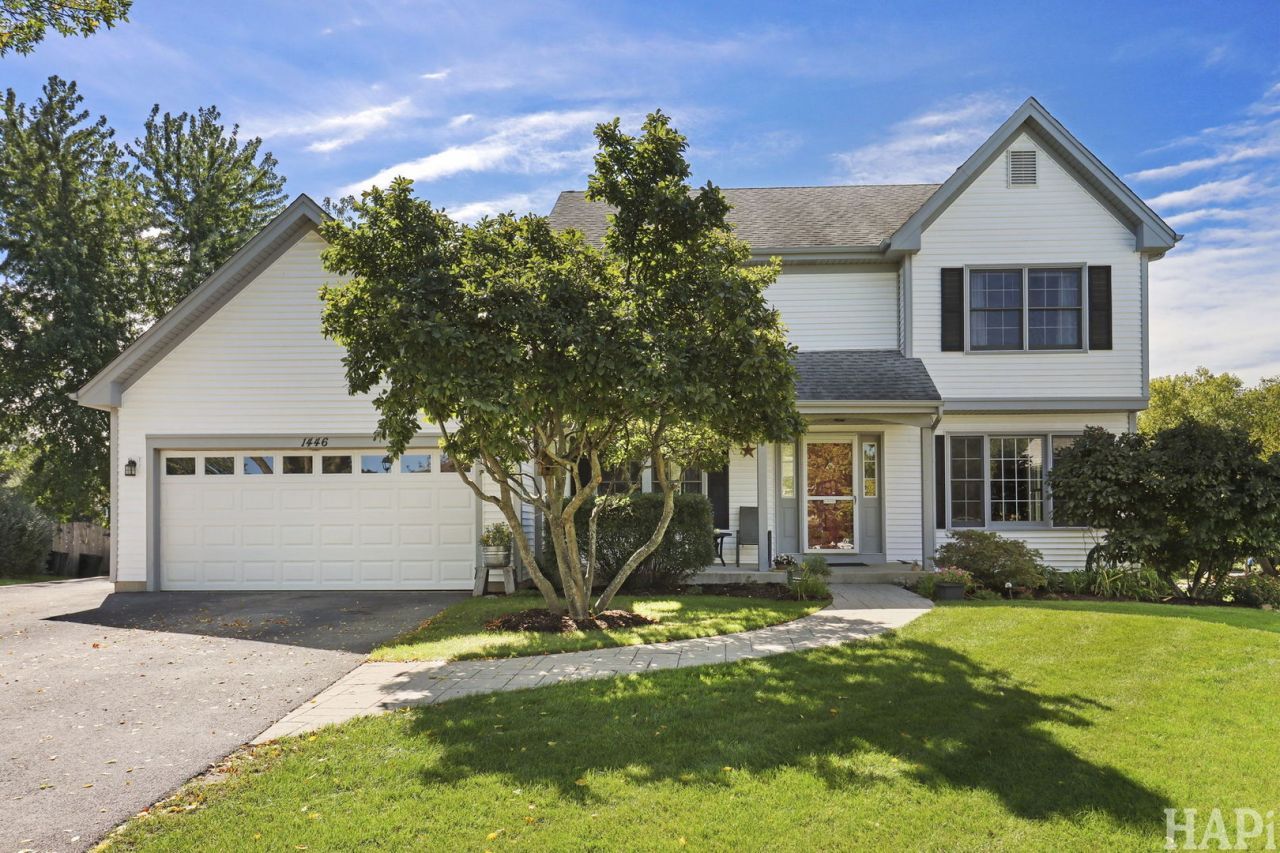
Prepare to fall in love with this striking Stonebrook Crossing standout, perfectly positioned in one of Gurnee's most sought-after cul-de-sacs! Spanning an impressive 2,297 square feet on a generous 0.31-acre lot, this classic beauty balances grand entertaining spaces with ultimate everyday comfort. The exceptional layout features 4 spacious bedrooms upstairs plus a versatile 5th bedroom on the lower level-ideal for a home office, guest suite, or gym-alongside 2.1 baths. Say goodbye to scraping ice thanks to the 2-car attached heated garage, a total game-changer for chilly Illinois winters, plus an extended driveway for your additional cars! The expansive backyard offers a vibrant blank canvas ready for your dream summer BBQs or lush gardens. Tucked away for maximum peace and quiet, you are still just minutes from Gurnee's premier shopping, dining, top-rated schools, and seamless interstate access. Bring your design inspiration, unlock this property's massive potential, and turn this classic house into your dream home-schedule your private tour today before it's gone!
Property Features
Property Type: Residential - Single Family
Basement: Yes
Basement: Partially Finished, Full, Daylight
Cooling: Central Air
Fireplaces: 1
Garage: 2
Heating: Natural Gas
Lot Size: 0.31 Acres
Roof Type: Asphalt
Taxes: $12,864
Year Built: 1994
Feature Descriptions
Additional rooms: Bedroom 5,Office, Breakfast Room, Storage, Utility Room-Lower Level, Recreation Room
Appliances: Range, Microwave, Dishwasher, Refrigerator, Washer, Dryer
Association Includes: Insurance, Other
Dining Room: Separate
Exterior: Vinyl Siding
Fireplace: Gas Starter
Fireplace Location(s): Family Room
HOA Fee: 300/ Annually
Laundry: None
Lot Dimensions: 13504
Parcel#: 07171040060000
Parking: Concrete, Heated Garage, Yes, Garage Owned, Attached, Garage
Sewer: Public Sewer
Total Rooms: 12
Township: Warren
Water: Public
Room Sizes
Bedroom 5: 12X11
Office: 12X11
Breakfast Room: 8X10
Storage: 5X12
Recreation Room: 26X33
Bedroom 2: 11X10
Bedroom 3: 12X12
Bedroom 4: 12X15
Dining Room: 12X12
Family Room: 14X17
Kitchen: 12X10
Laundry: 7X7
Living Room: 13X16
Primary Bedroom: 12X16
Local Schools
High School: Warren Township High School
Middle School: Woodland Middle School
Elementary School: Woodland Elementary School
School District: District 121
Listed By / Shown By
Listed By
Agency Name: Coldwell Banker Realty
Agency Phone: 847-541-5000
Shown By
Agent Name: Tom Ewing
Agent Phone: Cell: (815) 703-6677
Agency Title: Gambino Realtors

Estimate Your Payment
Estimated Payment
$ 3,484.16 per month $2,266.61 Principal & Interest $1,072.00 Property Tax $145.54 Homeowner's Insurance
1446 Kingsbury Court | MLS# 12762669
This single family home located at 1446 Kingsbury Court , Gurnee, IL 60031 is currently listed for sale with an asking price of $499,000. This property was built in 1994 and has 5 bedrooms and 2 full and 1 partial baths with 2297 sq. ft. Kingsbury Court is located within the District 121 school district. Search Gurnee real estate on tewing.gogambino.com today.