
BEDS4
BATHS2 full
SQUARE FEET1,668
MLS#202606196
STATUSActive
PROPERTY TYPEResidential - Single Family
SCHOOLRockford 205
Property Description
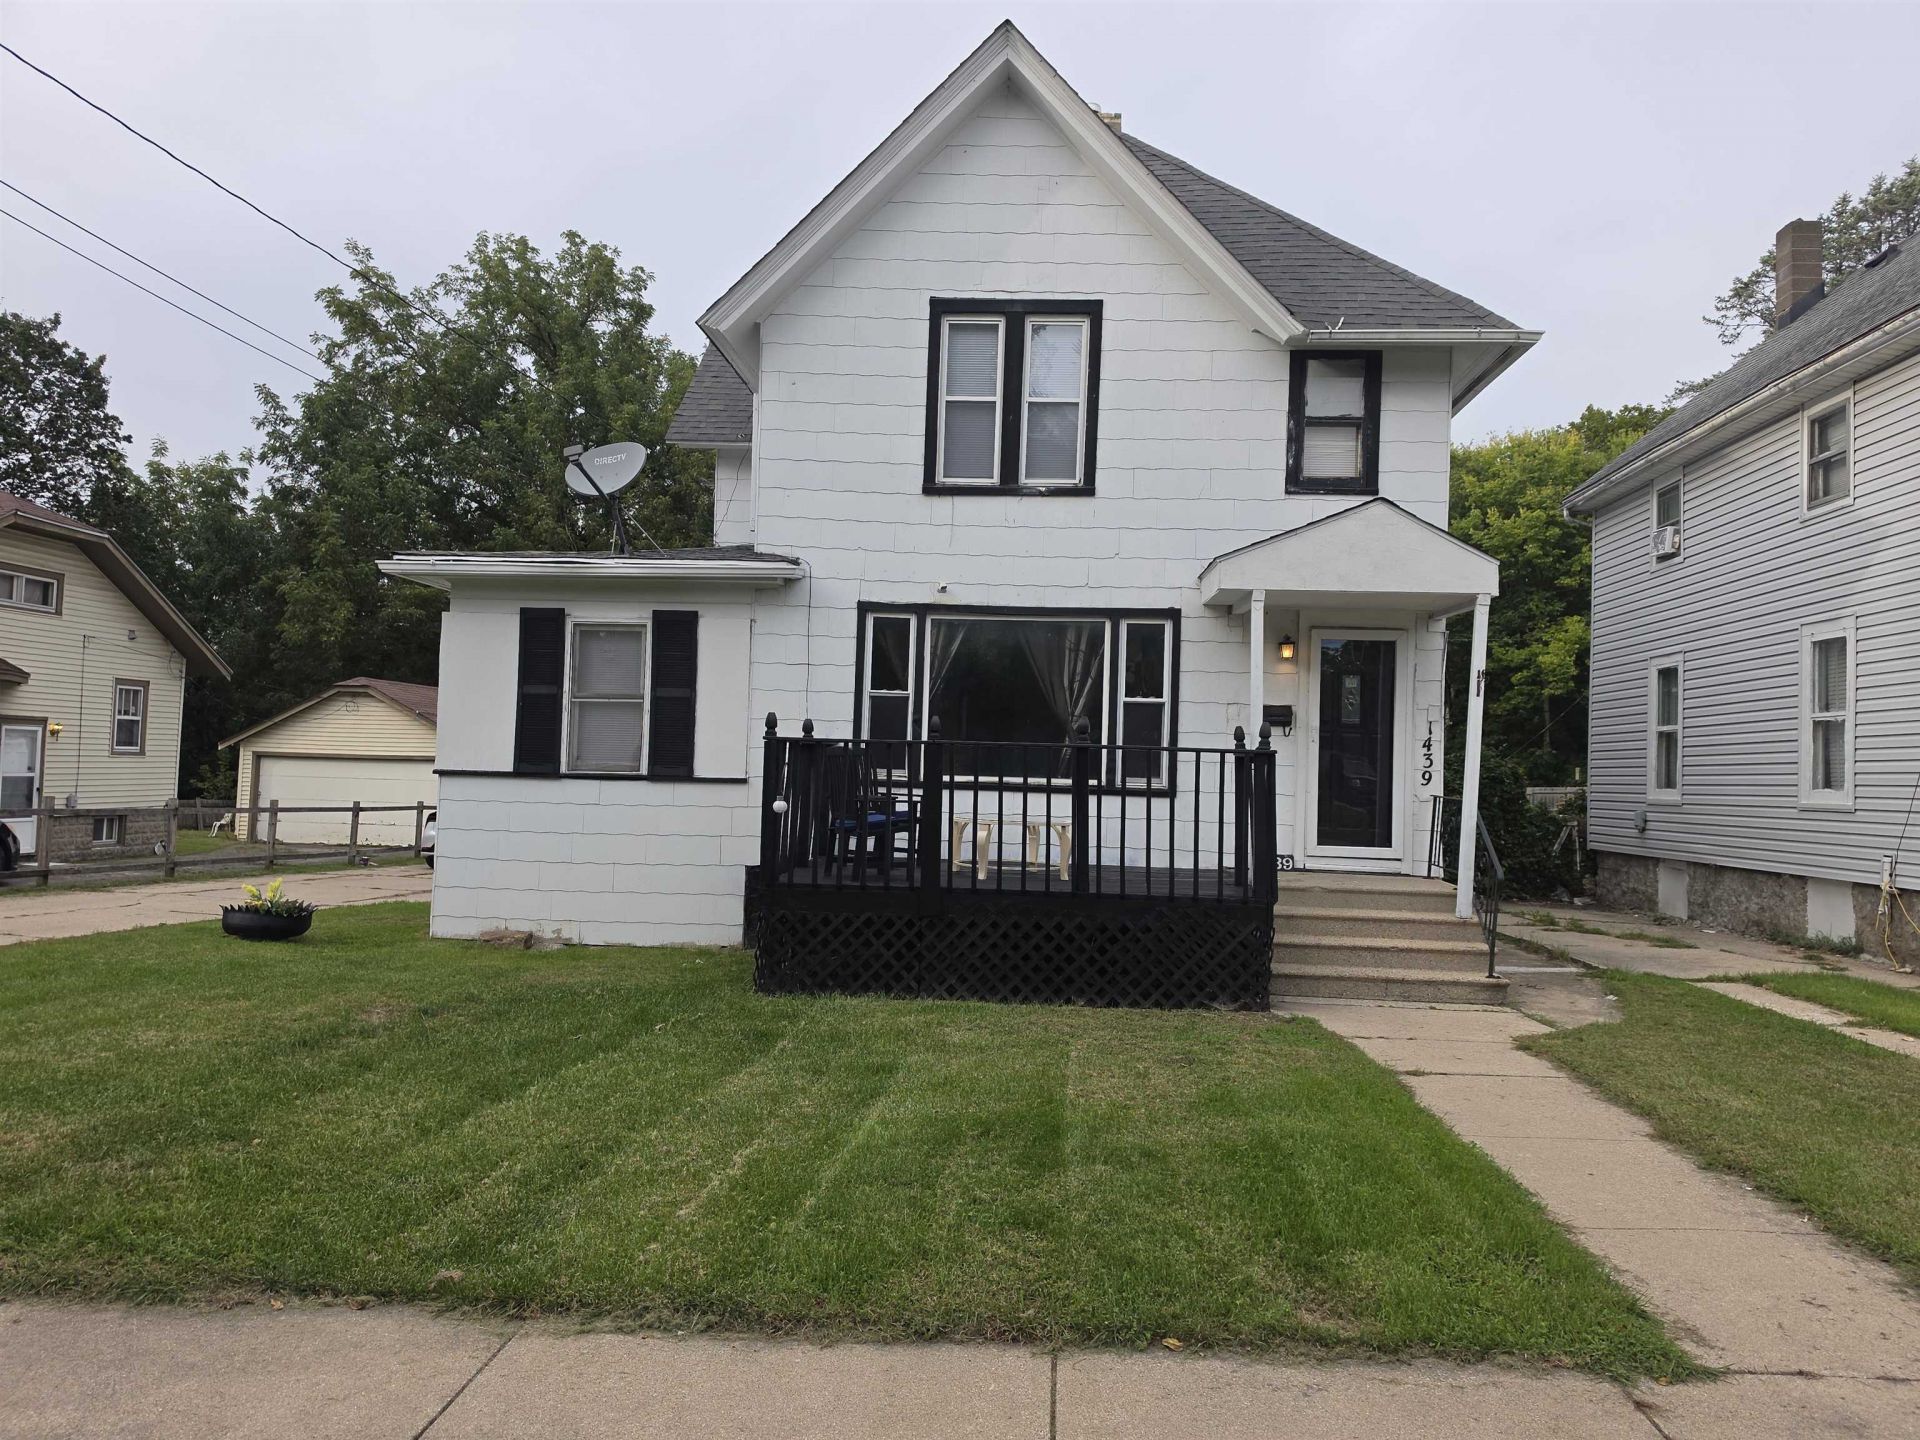
This home once was a duplex but is now updated to a 4 bedroom, 2 bathroom home. The first floor features the primary bedroom a 2nd bedroom and first floor laundry. Kitchen and bathroom towards the back of the house. Upstairs there are 2 additional bedrooms, one bedroom has a long walk-in closet. Upstairs also has a rec room/family room (this space used to be the upstairs kitchen, it still has gas and plumbing hookups if you want to convert it back to a kitchen), the 2nd bathroom is off the rec room. The large, fenced backyard is great for entertaining, and the detached 2 car garage gives you plenty of space to park and store your vehicles/storage. Windows 7 years old. Roof 15 years old. Property is being sold As-Is with home warranty included.
Property Features
Property Type: Residential - Single Family
Basement: Yes
Cooling: Central Air
Garage: 2
Heating: Forced Air, Natural Gas
Home Style: 2 Story
Lot Size: 0.21 Acres
Roof Type: Shingle
Stories: 2.0
Taxes: $1,599
Appliances
Refrigerator
Stove/Cooktop
Feature Descriptions
Basement: Full
General Features: Home Warranty, Laundry 1st Floor, Main Floor Primary, Fenced Yard
Land features: City/Town
Sewer: City/Community
Water: City/Community
Room Sizes
Bedroom 1: 11.2 X 13.4 Level - Main
Bedroom 2: 8.8 X 13.4 Level - Main
Bedroom 3: 13.5 X 12.2 Level - Upper
Bedroom 4: 13.3 X 11.6 Level - Upper
Kitchen: 11.10 X 13.2 Level - Main
Living Room: 16 X 14 Level - Main
Dining Room: 13.4 X 13.6 Level - Main
Yes: 13 X 15 Level - Upper
Local Schools
School District: Rockford 205
Listed By / Shown By
Listed By
Agency Name: Gambino Realtors

Shown By
Agent Name: Tom Ewing
Agent Phone: Cell: (815) 703-6677
Estimate Your Payment
Estimated Payment
$ 737.50 per month $567.79 Principal & Interest $133.25 Property Tax $36.46 Homeowner's Insurance
1439 Blaisdell Street | MLS# 202606196
This single family home located at 1439 Blaisdell Street, Rockford, IL 61101 is currently listed for sale by Gambino Realtors, with an asking price of $125,000. This property has 4 bedrooms and 2 full baths with 1668 sq. ft. Blaisdell Street is located within the Rockford 205 school district. Search Rockford real estate on tewing.gogambino.com today.