
BEDS4
BATHS2 full 1 partial
SQUARE FEET2,405
MLS#12766207
STATUSActive
PROPERTY TYPEResidential - Single Family
SCHOOLDistrict 205
Property Description
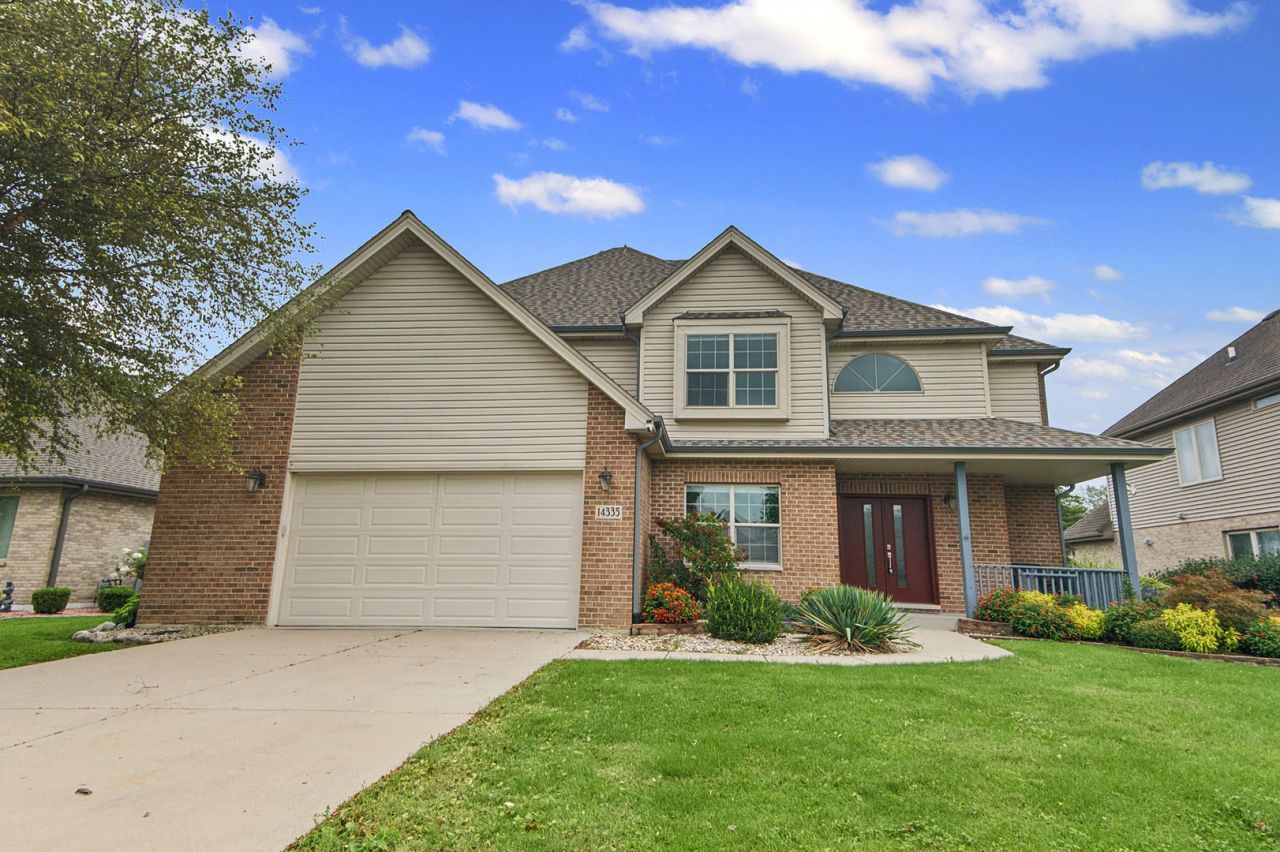
Stunningly remodeled 4 bedroom home updated throughout! Step inside this impressive 2-story and experience a thoughtfully updated interior designed home for both everyday living and entertaining. The main level features elegant Italian imported ceramic tile, including a partially heated floor complemented by a beautifully updated kitchen with a huge island with granite countertops, stainless steel appliances, shaker cabinets and plenty counter space. The open living room showcases a charming fireplace and built-in celling surround sound-perfect for relaxing or entertaining. Second level features 4 spacious bedrooms, including a beautiful primary suite with sky light in the updated marble bathroom. Hardwood stairs and hardwood flooring throughout the second level add warmth and sophistication. The outdoor space impresses as well. Featuring a large Trex deck surrounding the above ground heated pool creating a fantastic setting for summer gathering and entreating. Additional highlights include garage with epoxy, roof(2024), new water heater(2026), furnace about 5 years old, all doors updated were imported from Poland. Second level laundry, main level office/study and a Osmosis water system. Move in ready and truly a must see!
Property Features
Property Type: Residential - Single Family
Basement: Yes
Basement: Partially Finished, Partial
Cooling: Central Air
Fireplaces: 1
Garage: 2.5
Heating: Natural Gas
Lot Size: 0
Taxes: $10,807
Year Built: 2002
Feature Descriptions
Additional rooms: Office
Appliances: Range, Microwave, Dishwasher, Refrigerator, Washer, Dryer, Disposal, Cooktop, Oven
Association Includes: None
Exterior: Brick
Fireplace Location(s): Living Room
Lot Dimensions: 0.210
Parcel#: 1605122010370000
Parking: Yes, Attached, Garage
Sewer: Public Sewer
Total Rooms: 7
Township: Homer
Water: Lake Michigan
Room Sizes
Office: 12X12
Bedroom 2: 11X10
Bedroom 3: 14X13
Bedroom 4: 12X14
Kitchen: 14X25
Laundry: 5X12
Living Room: 14X20
Primary Bedroom: 15X20
Local Schools
High School: Lockport Township High School
School District: District 205
Listed By / Shown By
Listed By
Agency Name: RE/MAX 1st Service
Agency Phone: 708-675-1600
Shown By
Agent Name: Tom Ewing
Agent Phone: Cell: (815) 703-6677
Agency Title: Gambino Realtors

Estimate Your Payment
Estimated Payment
$ 3,970.16 per month $2,884.37 Principal & Interest $900.58 Property Tax $185.21 Homeowner's Insurance
14335 Surrey Court | MLS# 12766207
This single family home located at 14335 Surrey Court, Homer Glen, IL 60491 is currently listed for sale with an asking price of $635,000. This property was built in 2002 and has 4 bedrooms and 2 full and 1 partial baths with 2405 sq. ft. Surrey Court is located within the District 205 school district. Search Homer Glen real estate on tewing.gogambino.com today.