
BEDS3
BATHS3 full 1 partial
SQUARE FEET1,892
MLS#12771745
STATUSNew
PROPERTY TYPEResidential -
SUBDIVISIONLakewood Village
SCHOOLDistrict 120
Property Description
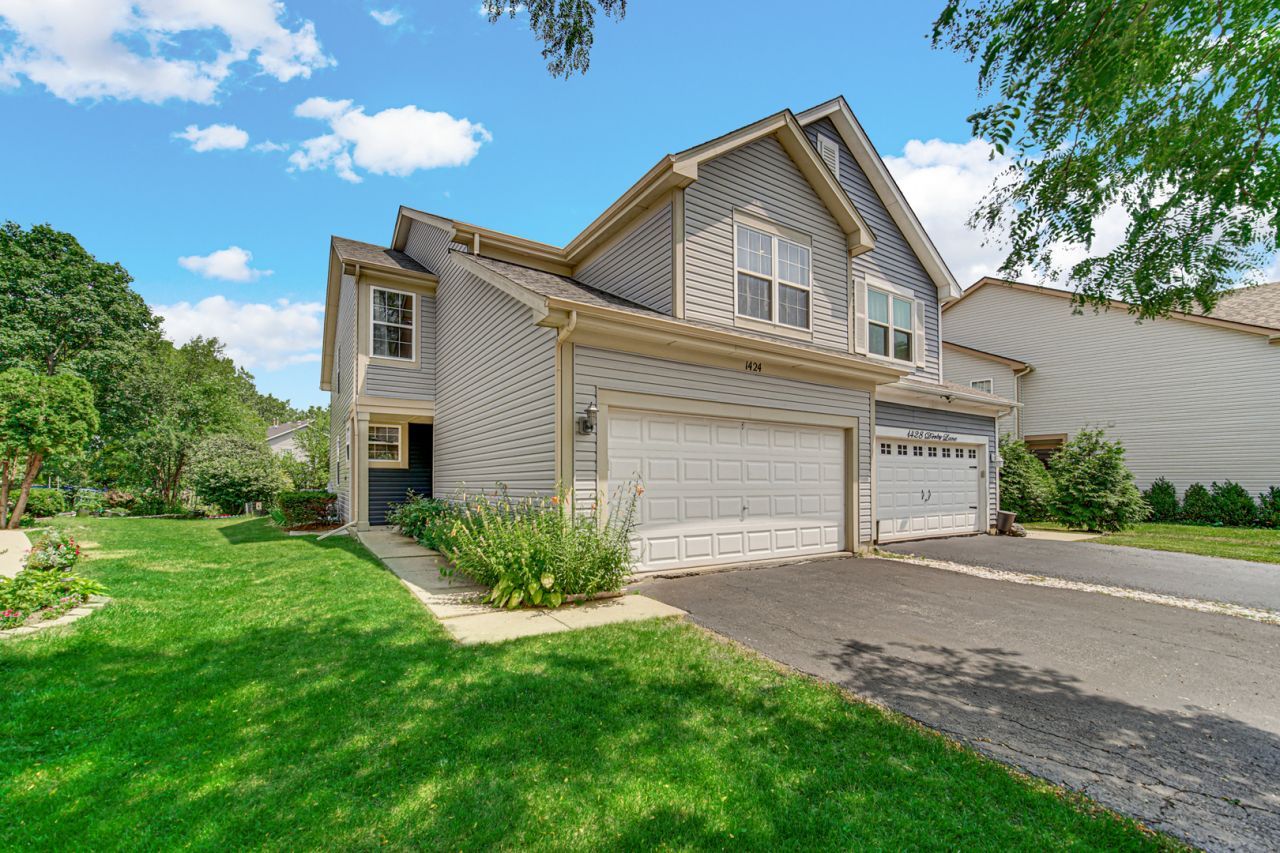
Welcome to a home that truly has it all-space, comfort, privacy, and no HOA fees! This beautifully maintained 3-bedroom, 3.5-bath duplex in desirable Lakewood Village offers a spacious and thoughtfully designed layout with plenty of room to live, relax, and entertain. Step inside to a bright, open main level where a cozy double-sided wood-burning fireplace creates the perfect gathering space. The well-appointed kitchen with ample cabinetry flows naturally into the dining area, making it ideal for both everyday living and entertaining. Upstairs, the generous primary suite features a private bath and walk-in closet, while convenient second-floor laundry makes daily life easier. The finished basement adds valuable additional living space-perfect for a family room, home office, gym, or entertainment area. Outside, enjoy your private patio and fenced yard, perfect for morning coffee, summer evenings, or weekend gatherings. An attached 2-car garage and a convenient location near parks, schools, shopping, and everyday amenities complete the package. A wonderful place to call home!
Property Features
Property Type: Residential -
Basement: Yes
Basement: Finished, Full
Cooling: Central Air
Fireplaces: 1
Garage: 2
Heating: Natural Gas, Forced Air, Baseboard
Lot Size: 4,356
Stories: 2.0
Taxes: $10,238
Year Built: 1994
Feature Descriptions
Additional rooms: Recreation Room, Foyer
Appliances: Range, Microwave, Dishwasher, Refrigerator, Washer, Dryer, Disposal, Humidifier
Association Includes: None
Dining Room: Kitchen/Dining Combo
Exterior: Aluminum Siding, Vinyl Siding, Steel Siding
Fireplace: Double Sided, Wood Burning, Gas Starter
Fireplace Location(s): Family Room, Living Room
Laundry: Washer Hookup, In Unit
Lot Dimensions: 4356
Other Equipment: Sump Pump, Ceiling Fan(s)
Parcel#: 15051030780000
Parking: Asphalt, Garage Door Opener, Yes, Garage Owned, Attached, Garage
Pet Allowed: Cats OK, Dogs OK
Sewer: Public Sewer
Total Rooms: 8
Township: Vernon
Water: Lake Michigan, Public
Room Sizes
Recreation Room: 28X17
Foyer: 8X6
Bedroom 2: 12X11
Bedroom 3: 12X11
Dining Room: 13X10
Family Room: 19X11
Kitchen: 19X11
Laundry: 08X06
Living Room: 15X11
Primary Bedroom: 16X12
Local Schools
High School: Mundelein Cons High School
Middle School: Hawthorn Middle School South
Elementary School: Hawthorn Elementary School (Sout
School District: District 120
Listed By / Shown By
Listed By
Agency Name: Keller Williams North Shore West
Agency Phone: 847-383-6600
Shown By
Agent Name: Tom Ewing
Agent Phone: Cell: (815) 703-6677
Agency Title: Gambino Realtors

Estimate Your Payment
Estimated Payment
$ 2,897.46 per month $1,920.94 Principal & Interest $853.17 Property Tax $123.35 Homeowner's Insurance
1424 Derby Lane | MLS# 12771745
This home located at 1424 Derby Lane , Mundelein, IL 60060 is currently listed for sale with an asking price of $422,900. This property was built in 1994 and has 3 bedrooms and 3 full and 1 partial baths with 1892 sq. ft. Derby Lane is located in the Lakewood Village subdivision within the District 120 school district. Search Lakewood Village real estate on tewing.gogambino.com today.