
BEDS3
BATHS2 full
SQUARE FEET1,800
MLS#12764194
STATUSActive
PROPERTY TYPERental - Single Family
SCHOOLDistrict 205
Property Description
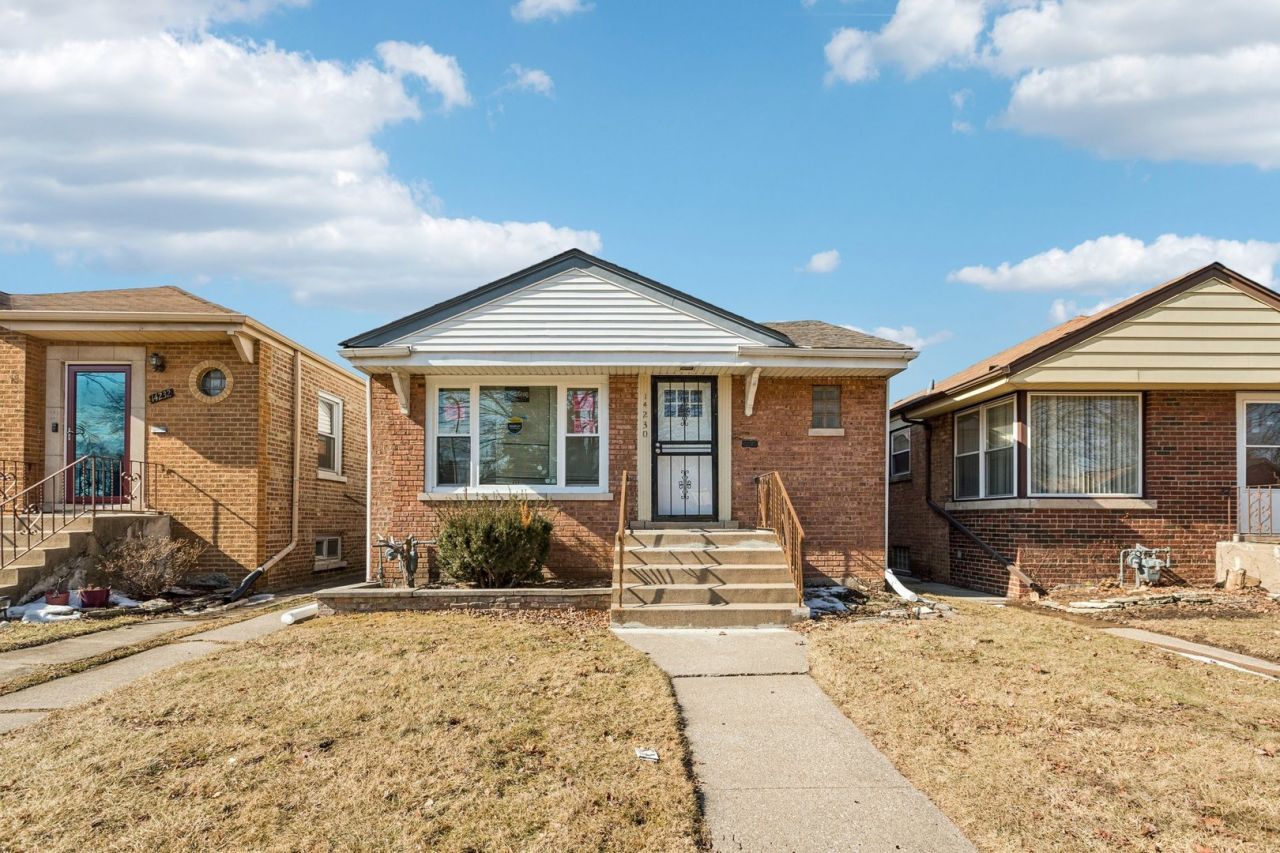
Beautifully updated 3-bedroom, 2-bath home in Riverdale offering approximately 1,800 square feet of finished living space! This move-in-ready home features a flexible layout with two bedrooms on the main level and a third bedroom in the finished lower level. The spacious lower-level family room provides additional living space perfect for entertaining, a home office, recreation area, or extended living. The renovated kitchen features Studio 41 cabinetry, quartz countertops, ceramic tile flooring, and stainless steel appliances, including a dishwasher. Both bathrooms have been fully renovated with updated fixtures, ceramic tile, and plumbing. Enjoy hardwood flooring throughout the main living and bedroom areas, recessed lighting, central air, newer windows, and numerous additional updates throughout. Exterior features include a fenced yard and 1-car garage. Convenient Riverdale location with access to transportation, shopping, schools, and surrounding communities. Schedule your showing today and make 14230 S Normal Ave your next home!
Property Features
Property Type: Rental - Single Family
Basement: Yes
Basement: Finished, Full, Daylight
Cooling: Central Air
Garage: 1
Heating: Natural Gas
Lot Size: 3,750
Year Built: 1953
Feature Descriptions
Additional rooms: Storage
Exterior: Brick
Lot Dimensions: 3750
Parking: Yes, Detached, Garage
Pet Allowed: Cats OK, Deposit Required, Dogs OK
Rent Includes: None
Sewer: Public Sewer
Total Rooms: 6
Township: Calumet
Water: Public
Room Sizes
Storage: 5X13
Bedroom 2: 11X10
Bedroom 3: 10X12
Family Room: 15X23
Kitchen: 11X12
Laundry: 16X16
Living Room: 11X20
Primary Bedroom: 11X14
Local Schools
School District: District 205
Listed By / Shown By
Listed By
Agency Name: Alexander & Associates Realty Group
Agency Phone: 708-689-4557
Shown By
Agent Name: Tom Ewing
Agent Phone: Cell: (815) 703-6677
Agency Title: Gambino Realtors

14230 S Normal Avenue | MLS# 12764194
This property located at 14230 S Normal Avenue, Riverdale, IL 60827 is currently listed for rent with an asking price of $2,400 / Monthly. S Normal Avenue is located within the District 205 school district. Search Riverdale real estate on tewing.gogambino.com today.