
BEDS3
BATHS2 full 1 partial
SQUARE FEET1,488
MLS#12771670
STATUSNew
PROPERTY TYPEResidential - Townhouse
SUBDIVISIONTanglewood
SCHOOLDistrict 303
Property Description
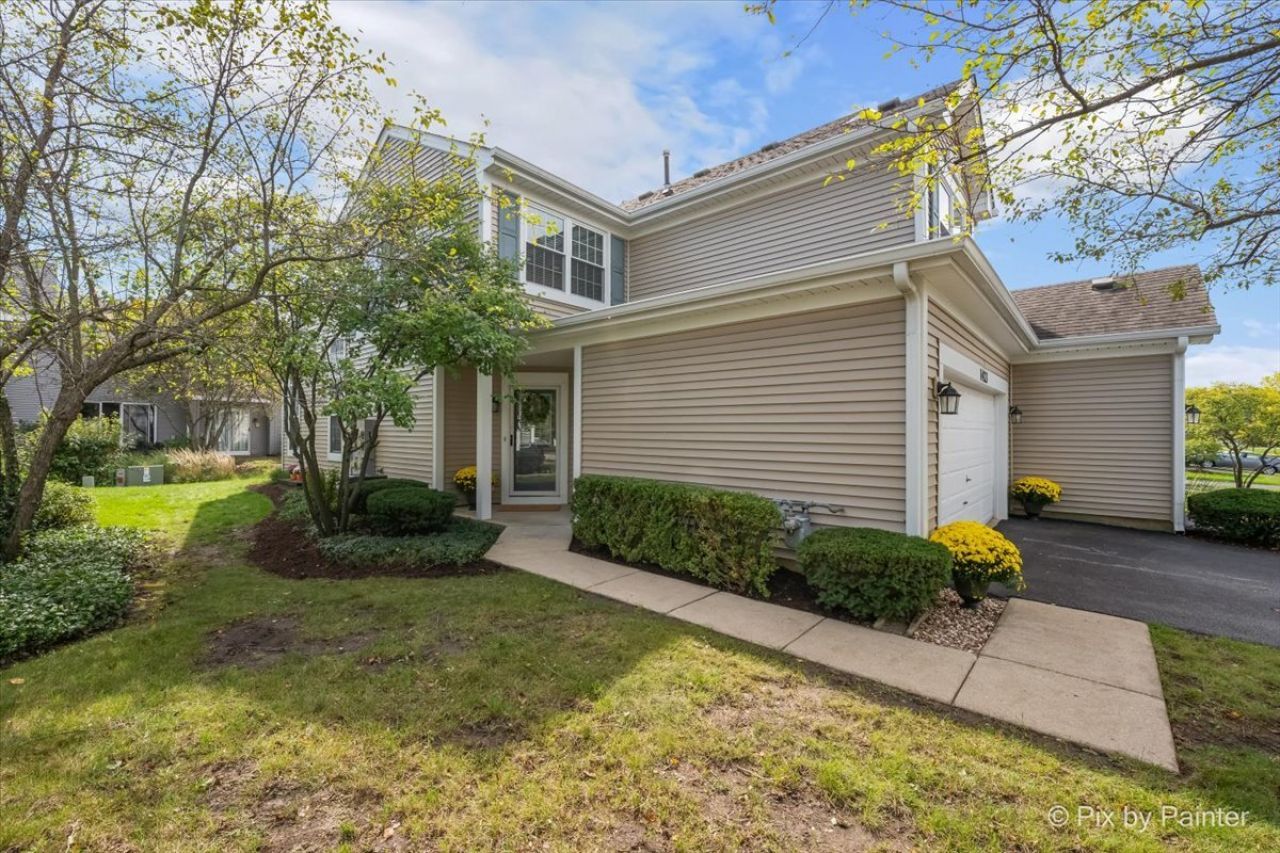
Whether you're looking for your first home, your last, or something in-between, this beautifully remodeled and updated Tanglewood condo could be 'The One'! Welcome to 1423 Walnut Hill, our one-of-a-kind Marsalis model offering 3 true Bedrooms, 2.1 Baths, and a 2-car garage in a sunny end-unit. Everything has been updated top to bottom over the last 6 years, including: 3rd Bedroom loft conversion, new upstairs windows, hall bath gut and remodel, kitchen and bath updates, new bamboo flooring and carpeting, new solid-core doors, hardware, and interior trim, paint, wood blinds, usb charging outlets, new light fixtures, and so much more (see our detailed feature sheet). Tanglewood is perched conveniently between St. Charles' and Geneva's thriving downtowns where shopping, dining, and entertainment abound. Fox River recreation, amenities, and bike paths beckon, and commuting is easy with tollways and Metra mere minutes away. If you are looking for a home with great value, location, condition, and a low-maintenance lifestyle, schedule a viewing and call this Home!
Property Features
Property Type: Residential - Townhouse
Basement: None
Cooling: Central Air
Garage: 2
Heating: Natural Gas, Forced Air
Lot Size: COMMON
Roof Type: Asphalt
Stories: 2.0
Taxes: $6,136
Year Built: 1994
Amenities
Vaulted Ceiling(s)
Cathedral Ceiling(s)
Built-in Features
Walk-In Closet(s)
High Ceilings
Open Floorplan
Special Millwork
Granite Counters
Pantry
Feature Descriptions
Additional rooms: Foyer, Eating Area
Appliances: Range, Microwave, Dishwasher, Refrigerator, Washer, Dryer, Disposal, Water Purifier Owned, Water Softener Owned, Humidifier
Association Includes: Insurance, Exterior Maintenance, Lawn Care, Snow Removal
Dining Room: Combined w/ LivRm, L-shaped
Exterior: Vinyl Siding
HOA Fee: 254/ Monthly
Laundry: Upper Level, Washer Hookup, Gas Dryer Hookup, In Unit
Lot: Common Grounds, Landscaped, Mature Trees
Lot Dimensions: COMMON
Other Equipment: Water-Softener Owned, CO Detectors, Ceiling Fan(s), Water Heater-Gas
Parcel#: 0935457017
Parking: Asphalt, Garage Door Opener, Yes, Garage Owned, Attached, Garage
Pet Allowed: Cats OK, Dogs OK, Number Limit
Sewer: Public Sewer
Total Rooms: 7
Township: St. Charles
Water: Public
Room Sizes
Foyer: 6X10
Eating Area: 10X10
Bedroom 2: 11X11
Bedroom 3: 10X10
Dining Room: 10X10
Kitchen: 11X10
Laundry: 9X6
Living Room: 15X12
Primary Bedroom: 20X11
Local Schools
High School: St. Charles East High School
Middle School: Wredling Middle School
Elementary School: Munhall Elementary School
School District: District 303
Listed By / Shown By
Listed By
Agency Name: HomeSmart Connect LLC
Agency Phone: 847-495-5000
Shown By
Agent Name: Tom Ewing
Agent Phone: Cell: (815) 703-6677
Agency Title: Gambino Realtors

Estimate Your Payment
Estimated Payment
$ 2,251.57 per month $1,635.23 Principal & Interest $511.33 Property Tax $105.00 Homeowner's Insurance
1423 Walnut Hill Avenue , Unit 1423 | MLS# 12771670
This townhouse located at 1423 Walnut Hill Avenue , Unit 1423, Saint Charles, IL 60174 is currently listed for sale with an asking price of $360,000. This property was built in 1994 and has 3 bedrooms and 2 full and 1 partial baths with 1488 sq. ft. Walnut Hill Avenue , Unit 1423 is located in the Tanglewood subdivision within the District 303 school district. Search Tanglewood real estate on tewing.gogambino.com today.