
BEDS4
BATHS2 full 1 partial
SQUARE FEET1,782
MLS#12773739
STATUSNew
PROPERTY TYPEResidential - Single Family
SUBDIVISIONCentury Oaks
SCHOOLDistrict 46
Property Description
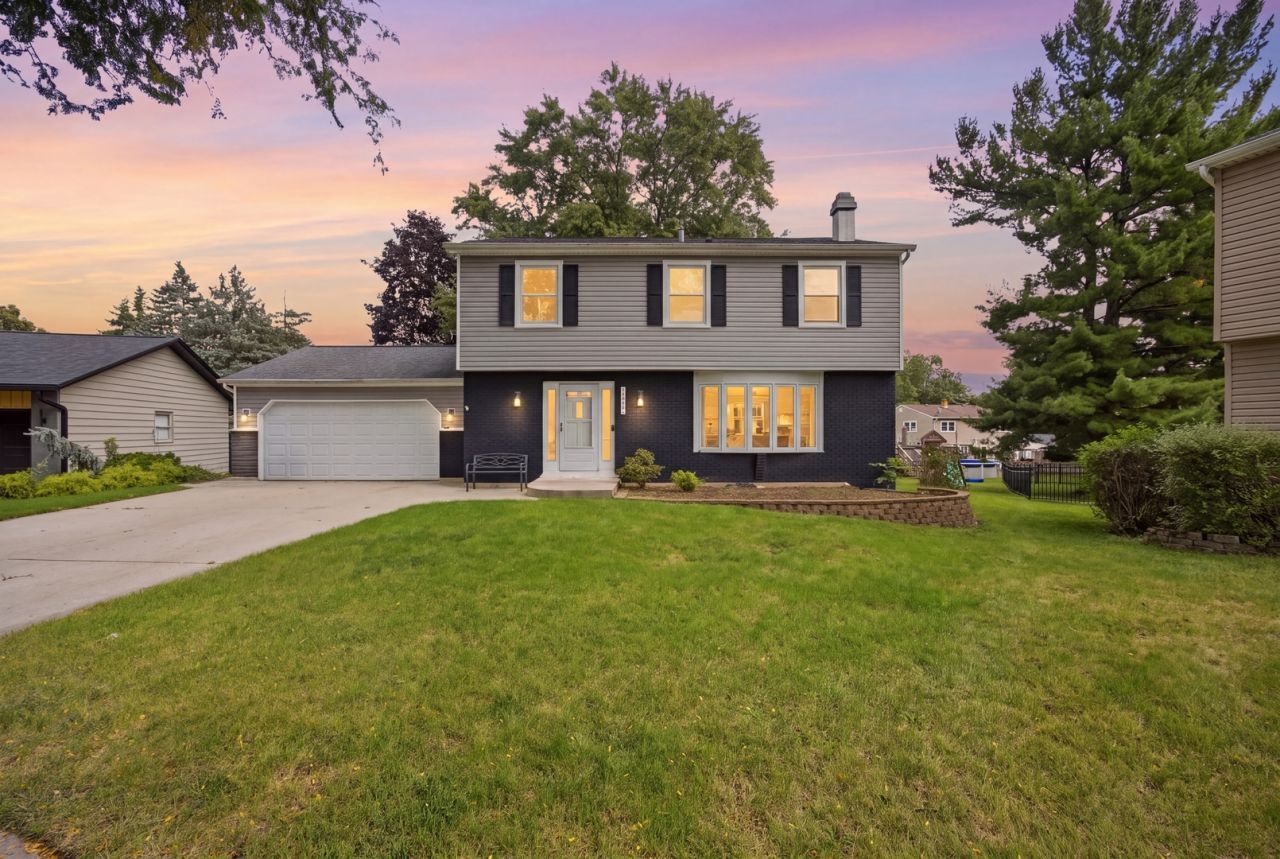
This 4 bedroom, 2 1/2 bath home is on a premier cul-de-sac lot in the heart of Elgin's desired Century Oaks neighborhood. Kitchen with white cabinets and stainless steel appliances. Large dining area and awesome family room & fireplace. Generous bedroom sizes. Spacious master suite with a full bathroom. Deep garage with tons of storage options. Large outdoor shed. Plenty of entertainment options in the backyard with a large concrete patio with brick paver extension. Close to Metra, I-90, and the booming Randall Rd. Corridor.
Property Features
Property Type: Residential - Single Family
Basement: Yes
Basement: Unfinished, Full
Cooling: Central Air
Fireplaces: 1
Garage: 2
Heating: Natural Gas, Forced Air
Lot Size: 0.21 Acres
Roof Type: Asphalt
Taxes: $8,348
Year Built: 1976
Feature Descriptions
Additional rooms: No additional rooms
Additional Structures: Shed(s)
Appliances: Range, Microwave, Dishwasher, Refrigerator, Washer, Dryer, Disposal
Association Includes: None
Dining Room: Separate
Exterior: Vinyl Siding, Brick
Fireplace: Wood Burning
Fireplace Location(s): Family Room
Lot: Cul-De-Sac
Lot Dimensions: 75X110
Other Equipment: Sump Pump
Parcel#: 0332479019
Parking: Concrete, Garage Door Opener, Yes, Garage Owned, Attached, Off Street, Driveway, Owned, Garage
Sewer: Public Sewer
Total Rooms: 8
Township: Dundee
Water: Public
Room Sizes
Bedroom 2: 11X10
Bedroom 3: 11X11
Bedroom 4: 10X12
Dining Room: 12X18
Family Room: 13X14
Kitchen: 12X12
Living Room: 12X13
Primary Bedroom: 12X14
Local Schools
School District: District 46
Listed By / Shown By
Listed By
Agency Name: Epic Real Estate Group
Agency Phone: 847-922-5501
Shown By
Agent Name: Tom Ewing
Agent Phone: Cell: (815) 703-6677
Agency Title: Gambino Realtors

Estimate Your Payment
Estimated Payment
$ 2,846.79 per month $2,021.33 Principal & Interest $695.67 Property Tax $129.79 Homeowner's Insurance
1419 N Madlock Court | MLS# 12773739
This single family home located at 1419 N Madlock Court , Elgin, IL 60123 is currently listed for sale with an asking price of $445,000. This property was built in 1976 and has 4 bedrooms and 2 full and 1 partial baths with 1782 sq. ft. N Madlock Court is located in the Century Oaks subdivision within the District 46 school district. Search Century Oaks real estate on tewing.gogambino.com today.