
BEDS3
BATHS2 full 1 partial
SQUARE FEET2,077
MLS#12771965
STATUSNew
PROPERTY TYPERental - Single Family
SUBDIVISIONHighland Glen
SCHOOLDistrict 300
Property Description
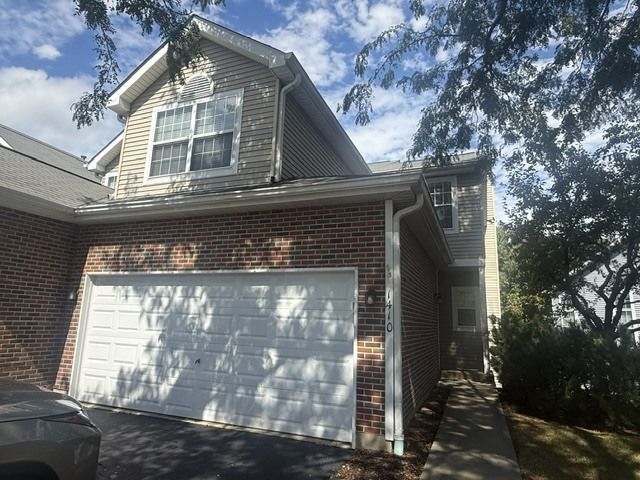
Gorgeous END unit Townhouse that offers a beautiful view of the Wooded area ** Finished WALK OUT Basement ** 2 BRs PLUS a loft 2.5 baths ** Room in the basement can be a great option for a 3rd BR **2 Story Ceilings in the Living room with Fireplace and tall windows ** Stunning Kitchen with 42 tall cabinets - soft close drawers ** Dining area with a view of the woods ** First Floor laundry**. 2nd floor highlights 2 spacious Bedrooms PLUS a Loft that could be an ideal for a home office or a perfect place as a kids play area ** Amazing Finished basement with a Rec Room ** basement offers a great play area for the kids or for your large gatherings ** Updated baths, light fixtures, Freshly painted ** Great location ** Walking distance to Stoneybrook Park ** Vibrant Algonquin downtown that features great Restaurants and shops **
Property Features
Property Type: Rental - Single Family
Basement: Yes
Basement: Finished, Full, Walk-Out Access
Cooling: Central Air
Fireplaces: 1
Garage: 2
Heating: Natural Gas, Forced Air
Lot Size: 0.05 Acres
Roof Type: Asphalt
Stories: 2.0
Year Built: 1995
Amenities
Cathedral Ceiling(s)
Storage
Feature Descriptions
Additional rooms: Loft
Appliances: Range, Dishwasher, Refrigerator, Disposal, Humidifier
Dining Room: Combined w/ LivRm, L-shaped
Exterior: Vinyl Siding, Brick
Fireplace: Gas Starter
Fireplace Location(s): Living Room
Laundry: Main Level, Washer Hookup
Lot: Common Grounds, Nature Preserve Adjacent, Wooded
Lot Dimensions: 27 x 79
Other Equipment: Water-Softener Owned, CO Detectors, Ceiling Fan(s), Sump Pump
Parking: Asphalt, Garage Door Opener, Yes, Garage Owned, Attached, Garage
Pet Allowed: Cats OK, Dogs OK
Rent Includes: Exterior Maintenance, Lawn Care, Snow Removal
Sewer: Public Sewer
Total Rooms: 8
Township: Algonquin
Water: Public
Room Sizes
Loft: 12X10
Bedroom 2: 12X11
Bedroom 3: 11X10
Dining Room: 10X10
Family Room: 20X14
Kitchen: 17X10
Laundry: 8X7
Living Room: 15X12
Primary Bedroom: 19X11
Local Schools
High School: H D Jacobs High School
Middle School: Westfield Community School
Elementary School: Neubert Elementary School
School District: District 300
Listed By / Shown By
Listed By
Agency Name: RE/MAX Professionals Select
Agency Phone: 630-904-6400
Shown By
Agent Name: Tom Ewing
Agent Phone: Cell: (815) 703-6677
Agency Title: Gambino Realtors

1410 Grandview Court , Unit 1410 | MLS# 12771965
This property located at 1410 Grandview Court , Unit 1410, Algonquin, IL 60102 is currently listed for rent with an asking price of $2,600 / Monthly. Grandview Court , Unit 1410 is located within the District 300 school district. Search Algonquin real estate on tewing.gogambino.com today.