
BEDS3
BATHS1 full 1 partial
SQUARE FEET921
MLS#12773905
STATUSNew
PROPERTY TYPEResidential - Single Family
SUBDIVISIONHoliday Knolls
SCHOOLDistrict 87
Property Description
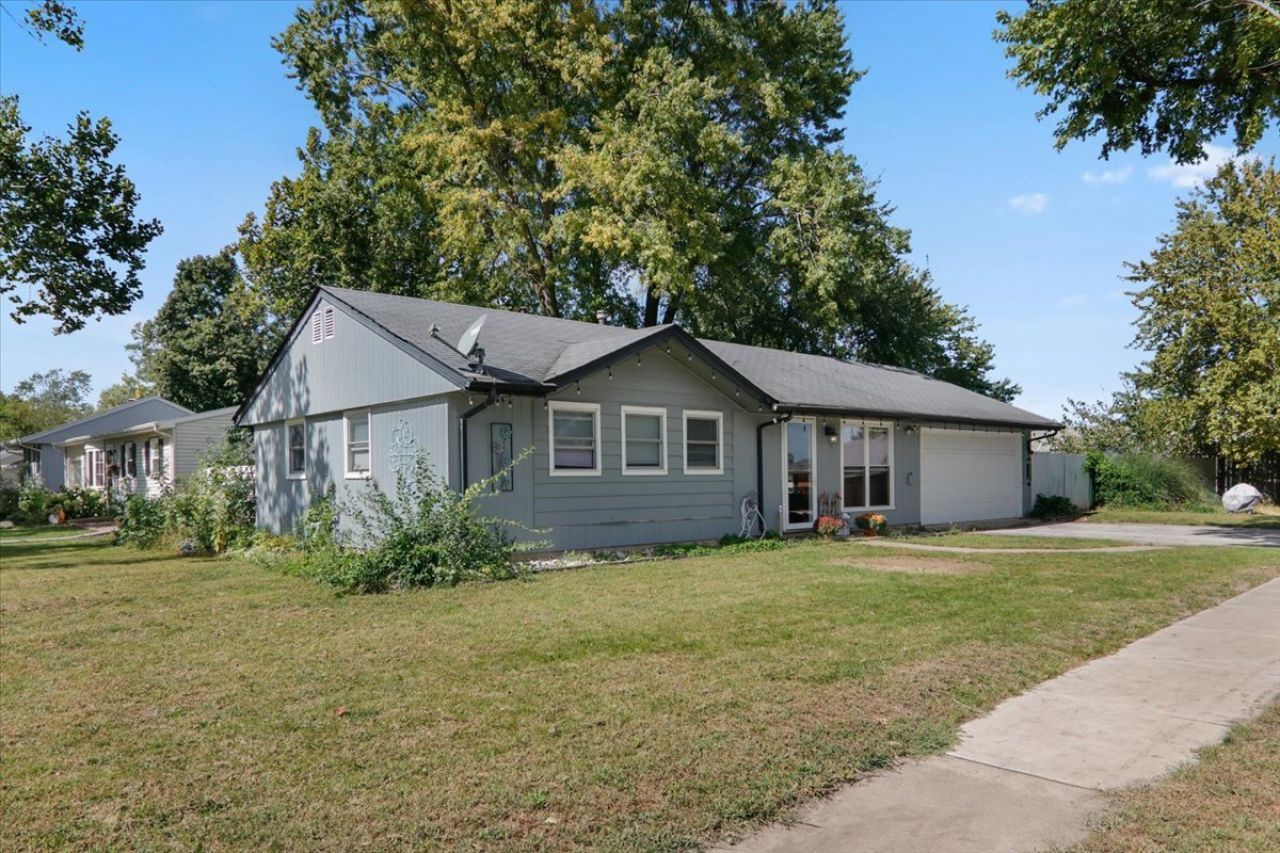
Take a look at this cute 3 bedroom 1.5 bath ranch home in Holiday Knolls Subdivision close to Stevenson Elementary School. This home is located on a corner lot with and an oversized 2 car garage and shed with plenty of storage. Just off the kitchen is an enclosed back porch with gas hook up for heater that is perfect for family gatherings. Water heater and HVAC new in 2022 as stated in previous listing when the seller purchased. LG washer and dryer combo stays with the home.
Property Features
Property Type: Residential - Single Family
Basement: None
Cooling: Central Air
Garage: 2
Heating: Natural Gas, Forced Air
Home Style: Ranch
Lot Size: 0.21 Acres
Roof Type: Asphalt
Taxes: $4,422
Year Built: 1968
Amenities
1st Floor Full Bath
Feature Descriptions
Additional rooms: Enclosed Porch
Additional Structures: Shed(s)
Appliances: Range, Microwave, Refrigerator
Association Includes: None
Exterior: Aluminum Siding
Laundry: Gas Dryer Hookup
Lot: Mature Trees
Lot Dimensions: 70X135
Other Equipment: Ceiling Fan(s)
Parcel#: 1435401030
Parking: Garage Door Opener, Yes, Garage Owned, Attached, Garage
Sewer: Public Sewer
Total Rooms: 5
Township: City of Bloomi
Water: Public
Room Sizes
Enclosed Porch: 12X12
Bedroom 2: 9X12
Bedroom 3: 8X9
Kitchen: 12X12
Living Room: 12X15
Primary Bedroom: 9X13
Local Schools
High School: Bloomington High School
Middle School: Bloomington Jr High School
Elementary School: Stevenson Elementary
School District: District 87
Listed By / Shown By
Listed By
Agency Name: RE/MAX Rising
Agency Phone: 309-340-1000
Shown By
Agent Name: Tom Ewing
Agent Phone: Cell: (815) 703-6677
Agency Title: Gambino Realtors

Estimate Your Payment
Estimated Payment
$ 1,286.47 per month $862.59 Principal & Interest $368.50 Property Tax $55.39 Homeowner's Insurance
1402 Mount Vernon Drive | MLS# 12773905
This single family home located at 1402 Mount Vernon Drive, Bloomington, IL 61704 is currently listed for sale with an asking price of $189,900. This property was built in 1968 and has 3 bedrooms and 1 full and 1 partial baths with 921 sq. ft. Mount Vernon Drive is located in the Holiday Knolls subdivision within the District 87 school district. Search Holiday Knolls real estate on tewing.gogambino.com today.