
BEDS3
BATHS3 full
SQUARE FEET3,790
MLS#12761407
STATUSActive
PROPERTY TYPEResidential - Single Family
SCHOOLDistrict 103
Property Description
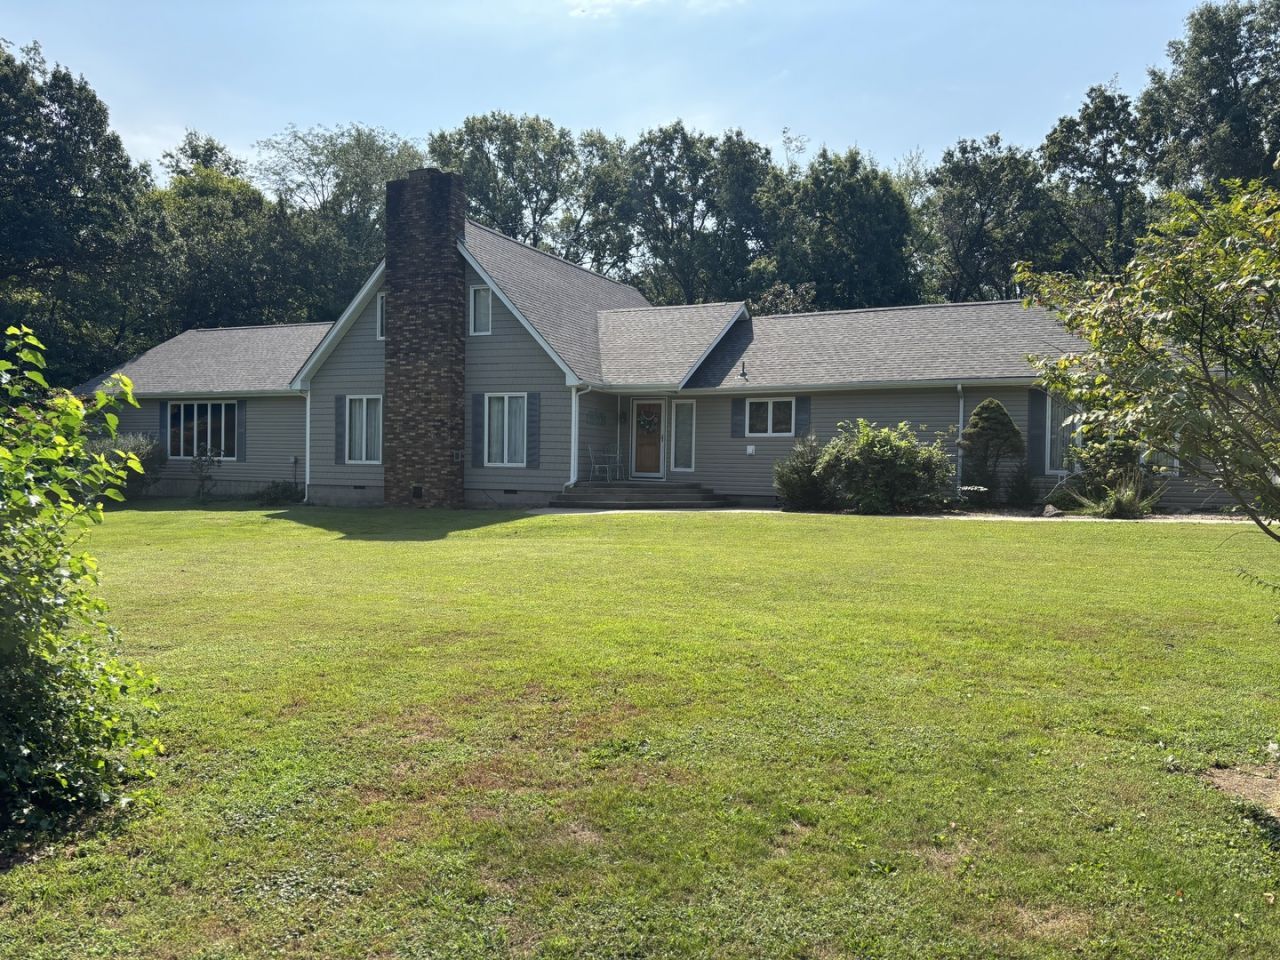
This is your chance to have the perfect home for memory making! Imagine holidays and special occasions with family and friends. You can relax in the spacious sunroom or enjoy your coffee outdoors. The comforts of living in a subdivision and yet it feels like paradise are waiting just for you. Three bedrooms are currently ready for your family, and the storage room could easily be converted to a fourth bedroom! There is a bar/dining area adjacent to the great room just perfect for hosting and the holidays! The living room and informal dining room are very comfortable. A large formal dining room is a great gathering place as well. What a great family home - call me today to schedule your showing
Property Features
Property Type: Residential - Single Family
Basement: Crawl Space
Cooling: Central Air
Garage: 2
Heating: Electric
Lot Size: 2.37 Acres
Roof Type: Asphalt
Taxes: $3,475
Year Built: 1975
Feature Descriptions
Additional rooms: Eating Area, Office, Storage, Sun Room
Additional Structures: Garage(s)
Appliances: Range, Dishwasher, Refrigerator, High End Refrigerator, Bar Fridge, Freezer, Disposal
Association Includes: None
Dining Room: Separate
Exterior: Vinyl Siding
Lot Dimensions: 200 x 517
Parcel#: 0805252002
Parking: Yes, Detached, Garage
Sewer: Septic Tank
Total Rooms: 9
Township: Benton
Water: Public
Room Sizes
Eating Area: 13X23
Office: 10X11
Storage: 18X10
Sun Room: 18X21
Bedroom 2: 11X13
Bedroom 3: 11X13
Dining Room: 19X25
Family Room: 30X36
Kitchen: 11X12
Laundry: 14X11
Living Room: 24X24
Primary Bedroom: 18X14
Local Schools
High School: Benton Cons High School
Middle School: Benton Grade School K-8
Elementary School: Benton Grade School K-8
School District: District 103
Listed By / Shown By
Listed By
Agency Name: MCCOLLUM REAL ESTATE WF
Agency Phone: 618-937-4029
Shown By
Agent Name: Tom Ewing
Agent Phone: Cell: (815) 703-6677
Agency Title: Gambino Realtors

Estimate Your Payment
Estimated Payment
$ 2,121.66 per month $1,721.54 Principal & Interest $289.58 Property Tax $110.54 Homeowner's Insurance
13916 Leisure Lane | MLS# 12761407
This single family home located at 13916 Leisure Lane, Benton, IL 62812 is currently listed for sale with an asking price of $379,000. This property was built in 1975 and has 3 bedrooms and 3 full baths with 3790 sq. ft. Leisure Lane is located within the District 103 school district. Search Benton real estate on tewing.gogambino.com today.