
BEDS3
BATHS2 full 1 partial
SQUARE FEET3,100
MLS#12769448
STATUSNew
PROPERTY TYPEResidential - Condominium
SCHOOLDistrict 299
Property Description
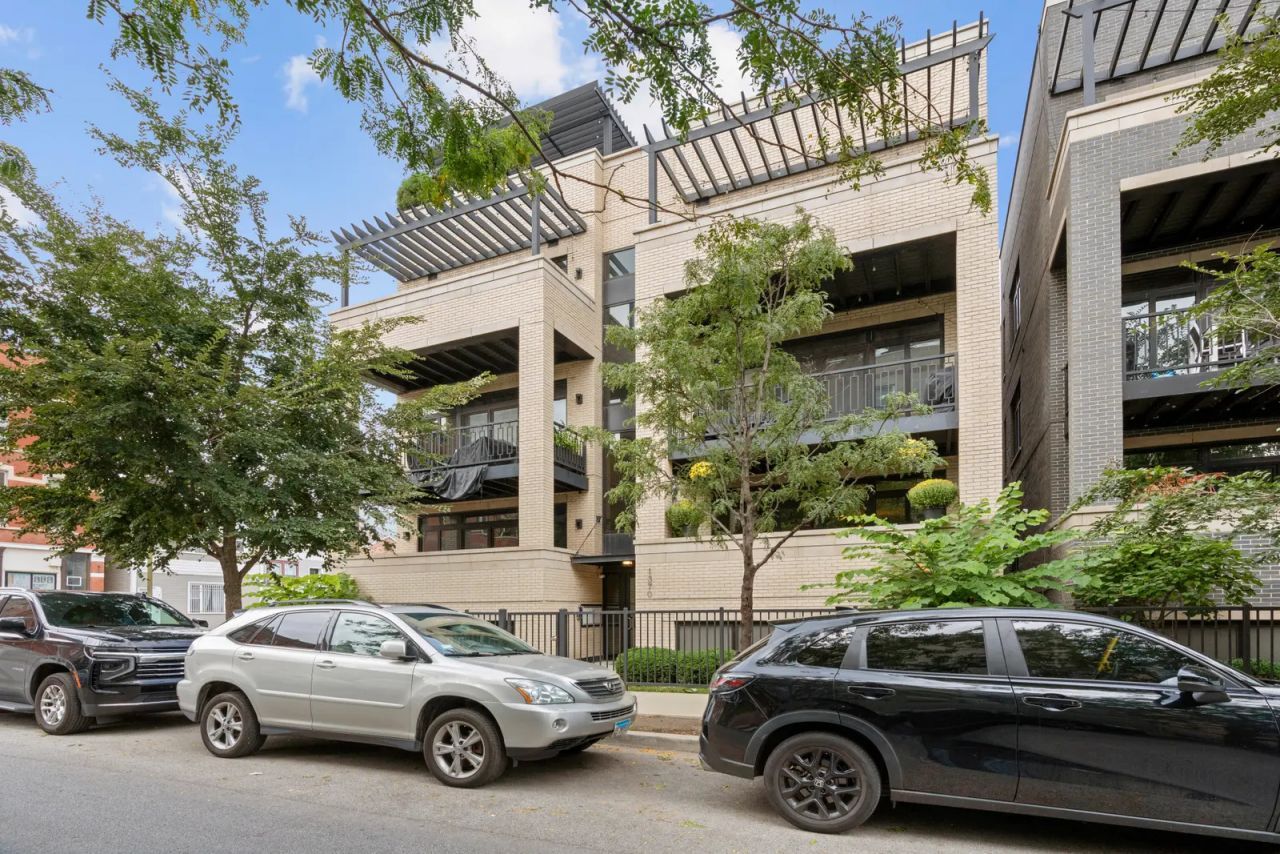
Discover sophisticated urban living in this expansive 3,100-square-foot duplex, ideally situated in the heart of Noble Square and East Village. Designed with exceptional scale and style, the light-filled residence offers an impressive open floor plan anchored by a designer kitchen with custom cabinetry, quartz countertops, and a suite of high-end appliances. The gracious primary retreat features two walk-in closets and a luxurious spa bath with a soaking tub and separate shower, while two additional bedrooms provide comfort and versatility. Front and rear covered balconies, a private terrace, and an oversized garage roof deck extend the living experience outdoors, creating remarkable spaces for entertaining or unwinding. Hardwood floors, in-unit laundry, and included garage parking complete this polished city residence, where contemporary luxury meets the comfort of a single-family home.
Upcoming Open Houses
Open House Thursday October 1st, 5:00pm - 6:30pm
Open House Saturday October 3rd, 11:00am - 12:30pm
Open House Sunday October 4th, 1:00pm - 2:30pm
Property Features
Property Type: Residential - Condominium
Basement: Yes
Basement: Finished, Full, Daylight
Cooling: Central Air
Garage: 1
Heating: Natural Gas
Lot Size: COMMON
Stories: 3.0
Taxes: $17,528
Year Built: 2019
Feature Descriptions
Additional rooms: Breakfast Room, Balcony/Porch/Lanai, Walk In Closet, Utility Room-1st Floor
Appliances: Range, Microwave, Dishwasher, Refrigerator, Washer, Dryer, Disposal
Association Includes: Water, Electricity, Scavenger
Bath Features: Separate Shower, Soaking Tub
Dining Room: Combined w/ FamRm
Exterior: Brick
HOA Fee: 254/ Monthly
Lot Dimensions: COMMON
Parcel#: 17053160240000
Parking: Yes, Garage Owned, Detached, Garage
Pet Allowed: Cats OK, Dogs OK
Sewer: Public Sewer
Total Rooms: 8
Township: West Chicago
Water: Public
Room Sizes
Breakfast Room: 20X8
Balcony/Porch/Lanai: 14X10
Balcony/Porch/Lanai: 18X7
Walk In Closet: 5X9
Walk In Closet: 5X9
Utility Room-1st Floor: 6X7
Bedroom 2: 13X12
Bedroom 3: 16X11
Dining Room: 18X18
Family Room: 18X16
Kitchen: 20X13
Laundry: 6X7
Living Room: 20X17
Primary Bedroom: 17X26
Local Schools
High School: Wells Community Academy Senior H
Middle School: Otis Elementary School
Elementary School: Otis Elementary School
School District: District 299
Listed By / Shown By
Listed By
Agency Name: Compass
Agency Phone: 312-319-1168
Shown By
Agent Name: Tom Ewing
Agent Phone: Cell: (815) 703-6677
Agency Title: Gambino Realtors

Estimate Your Payment
Estimated Payment
$ 6,270.48 per month $4,519.60 Principal & Interest $1,460.67 Property Tax $290.21 Homeowner's Insurance
1370 W Walton Street , Unit 1E | MLS# 12769448
This condo located at 1370 W Walton Street , Unit 1E, Chicago, IL 60642 is currently listed for sale with an asking price of $995,000. This property was built in 2019 and has 3 bedrooms and 2 full and 1 partial baths with 3100 sq. ft. W Walton Street , Unit 1E is located within the District 299 school district. Search Chicago real estate on tewing.gogambino.com today.